Soom
Restaurant
Rubrics Concepts · Restaurants and cafés
Rubrics Concepts works with restaurant and café operators in London, bringing architecture, interior design and fit-out together. We consider the dining experience alongside the practical demands of running the venue, with the services agreed around your business, premises and programme.
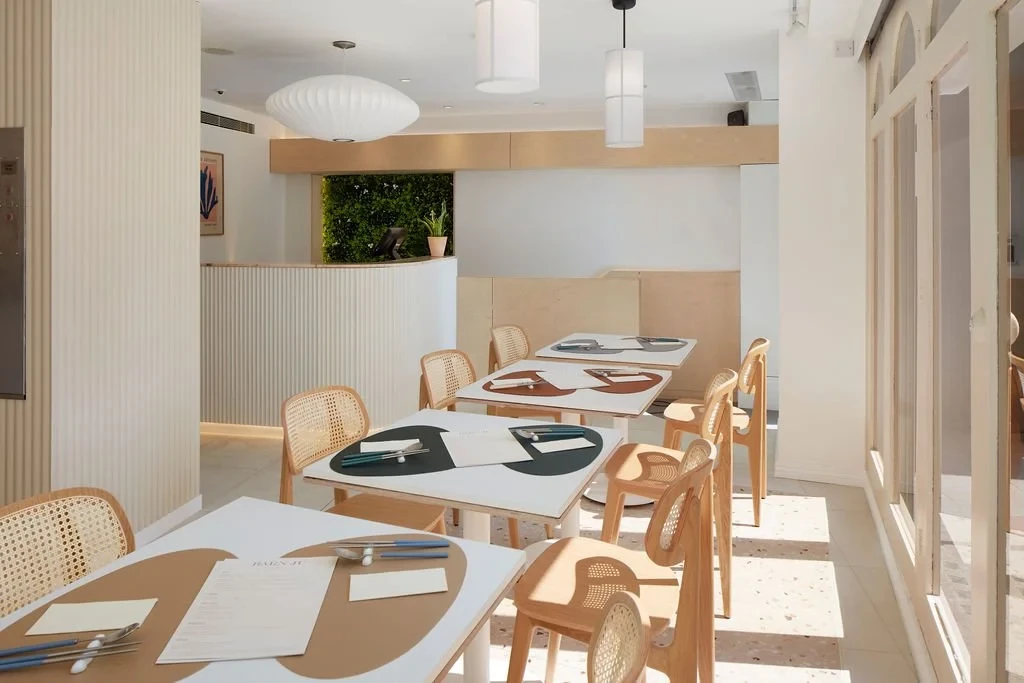
A restaurant brief starts with the business, its customers and its daily operation. The dining room, bar, kitchen and service areas need to be considered together. We bring layout, lighting and materials into a spatial design that supports the atmosphere you want and the way the venue will work.
A communal table, private dining room or smaller café counter creates a different relationship between the people using a space. The design considers customer areas and working spaces as parts of the same venue, with the brief, budget and programme established at the outset.
We can help before a venue has been found, supporting the search for a suitable space and reviewing premises already under consideration. The review considers layout, condition and constraints before you commit. You can begin with a search area and a business idea, or bring an existing venue that needs to change.
The concept brings the plan, atmosphere, lighting and materials together. We develop drawings and specifications for the fit-out, coordinating planning, landlord approvals and specialist input where the project requires them.
During the works, we coordinate the fit-out, trades and specialist installations around the agreed programme. At completion, we review the finished space, resolve outstanding details and coordinate the information needed to take the premises into use. The services and responsibilities are agreed for the particular project.
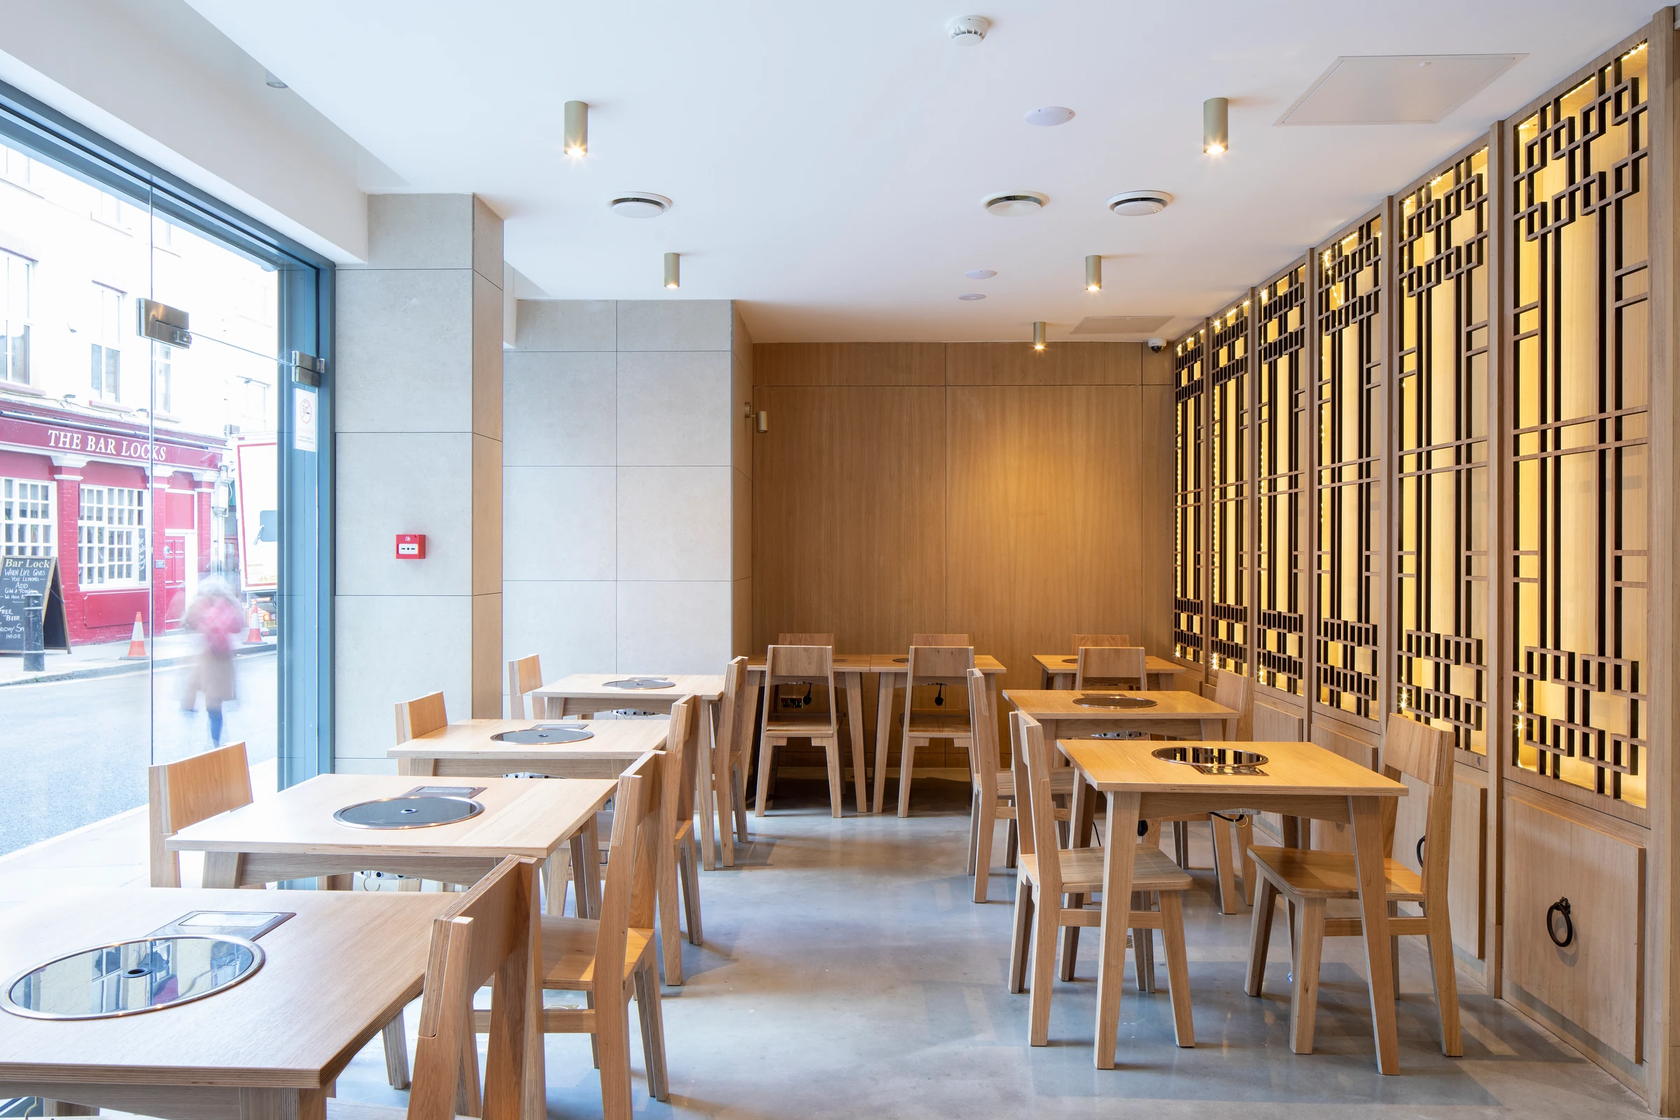
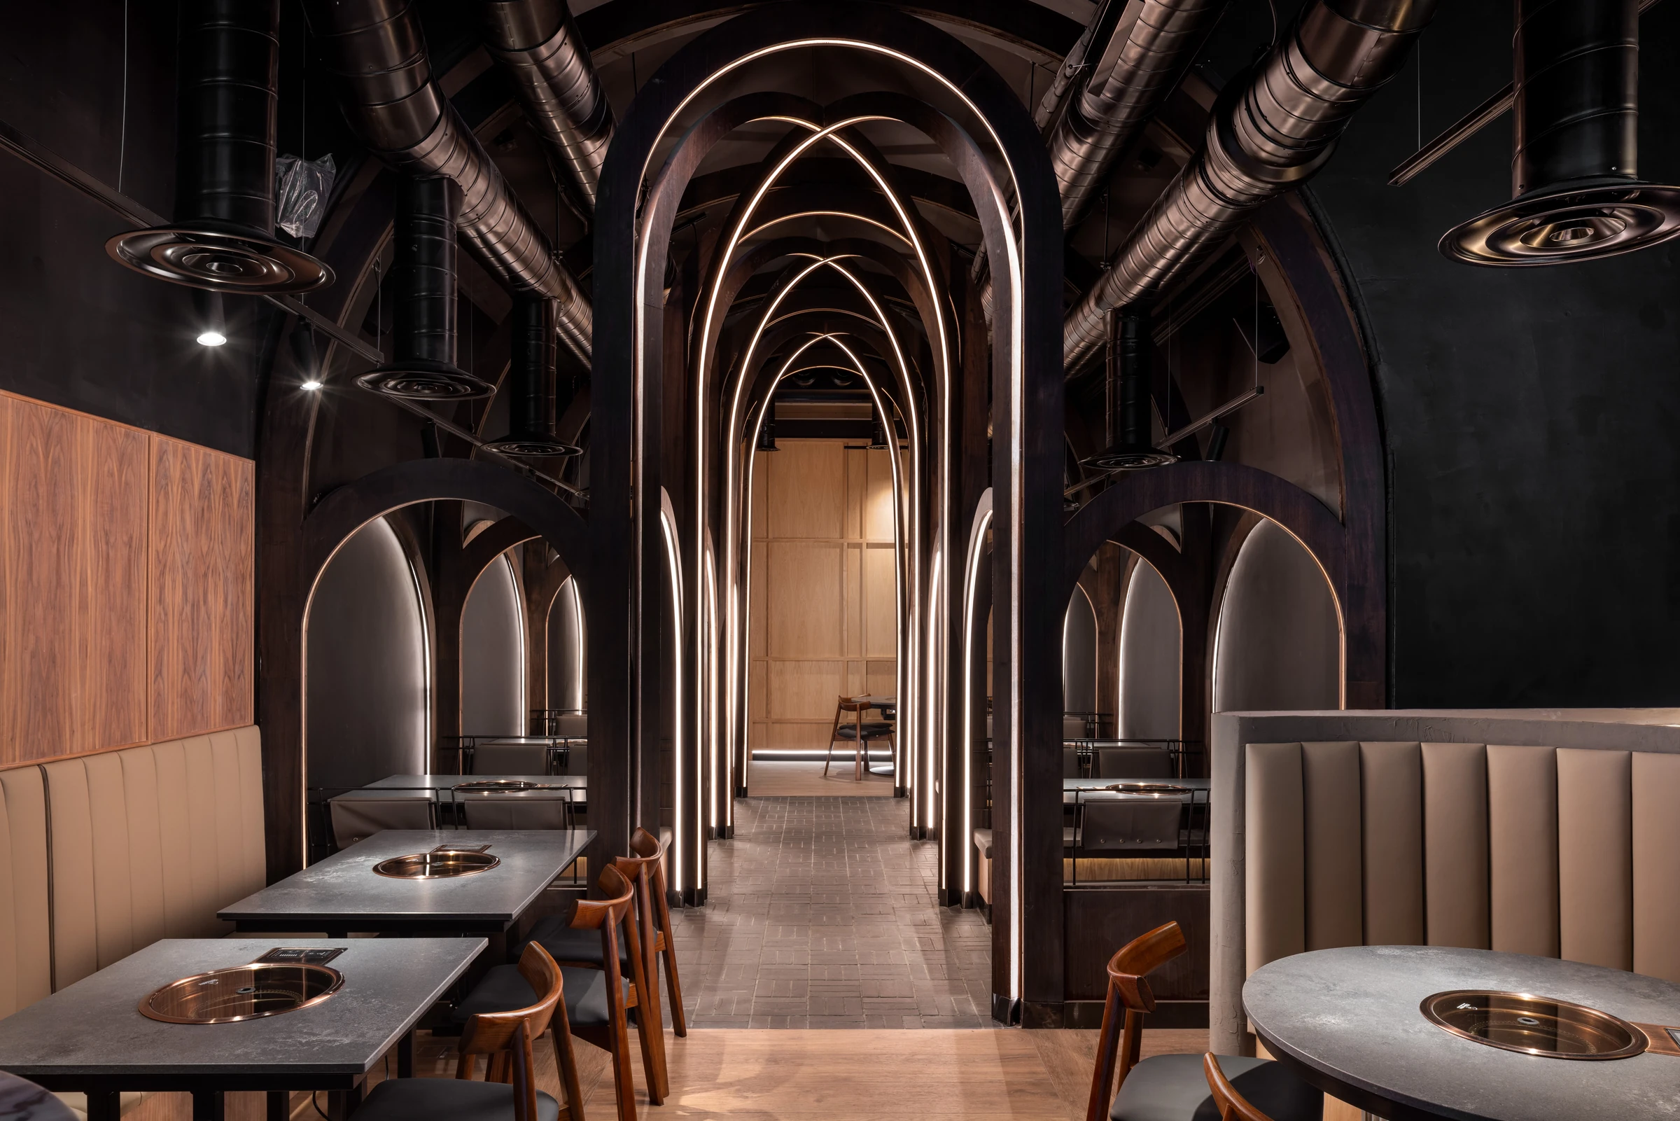
Soom is a Korean barbecue restaurant arranged across a ground floor and basement on St Martin’s Lane. Rubrics Concepts designed and delivered the restaurant fit-out in collaboration with the SOOM in-house team. A communal table sits beneath a lighting installation based on the roof structure of a hanok, while an arched installation draws on the windows of the street outside.
The sequence continues through a private dining room and a lit corridor to the basement dining room. The case study shows how the character of the restaurant was developed across these connected spaces.
Explore the Soom case studyRead the FoodInSpace featureYes. We can help with the search and review potential premises, including their layout, condition and constraints, before you commit.
Where the project requires them. We develop the drawings and specifications for the fit-out and coordinate planning, landlord approvals and specialist input.
The concept, location or search area, current project stage and intended opening date. Existing drawings and landlord requirements are useful if you have them.
Part of Rubrics, led by Jin Kim.
Your next space
A new venue or a refurbishment? Tell us about the business, the venue or search area and the stage you have reached.
Discuss your project