
From the first idea
to the finished space
We design restaurants, cafés and clinic interiors in London and beyond. We bring the layout, atmosphere and technical design together around your business, with the scope agreed for each project.
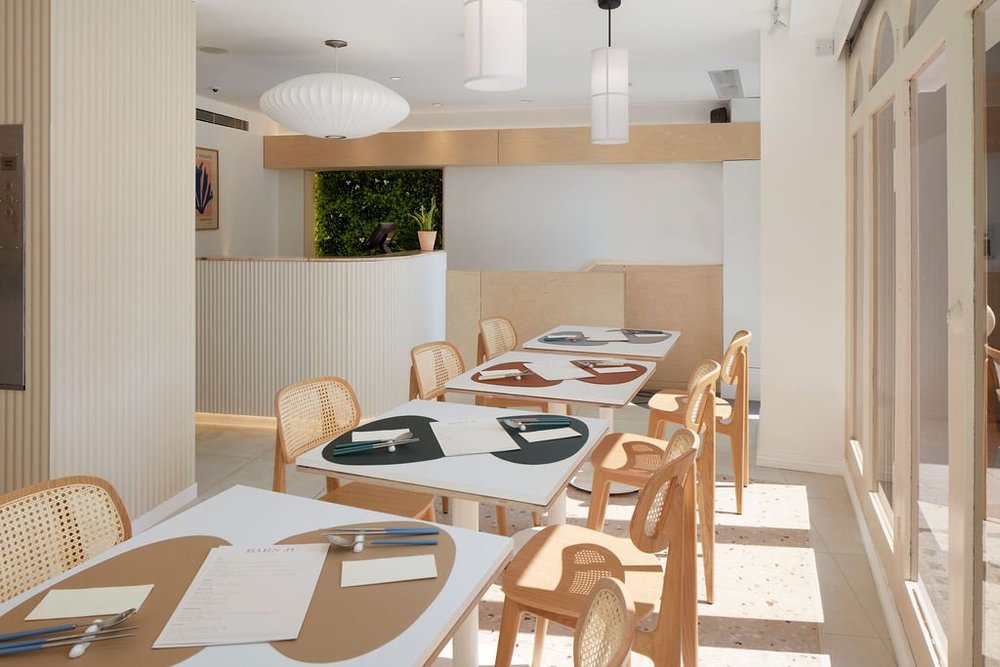
Brief and site
Establish the requirements of the business and the space it needs. Assess how a potential or existing venue fits the brief.
Concept and spatial design
Develop the layout, atmosphere and materials, with attention to the relationship between customer areas, service spaces and the brand.
Planning and technical design
Prepare the design information needed for the agreed scope, and coordinate the relevant planning, landlord and specialist requirements.
Site support and handover
Agree the design coordination and site support needed during the works, including the information required at handover.
Planning your space
Restaurant and café interior design
We develop the layout, atmosphere and materials around how the venue will operate. The design considers the relationship between customer seating, service spaces and the brand. Explore Soom and Bari Bari.
Clinic interior design
We bring the brief, layout, materials and lighting into one coordinated interior design. The project scope establishes the landlord, technical and specialist input required. See the Korean Medicine Clinic.
A new venue or a refurbishment
Tell us about the business, location or search area, and the stage you have reached. Existing plans, landlord requirements, an indicative budget and an intended opening date help us establish the next design steps.
Discuss your project
Start with the concept, location or search area, current project stage and intended opening date. Existing drawings and landlord requirements are useful if you have them.
Tell us about your space
A new venue or a refurbishment? Share the location, your brief and the stage you have reached.