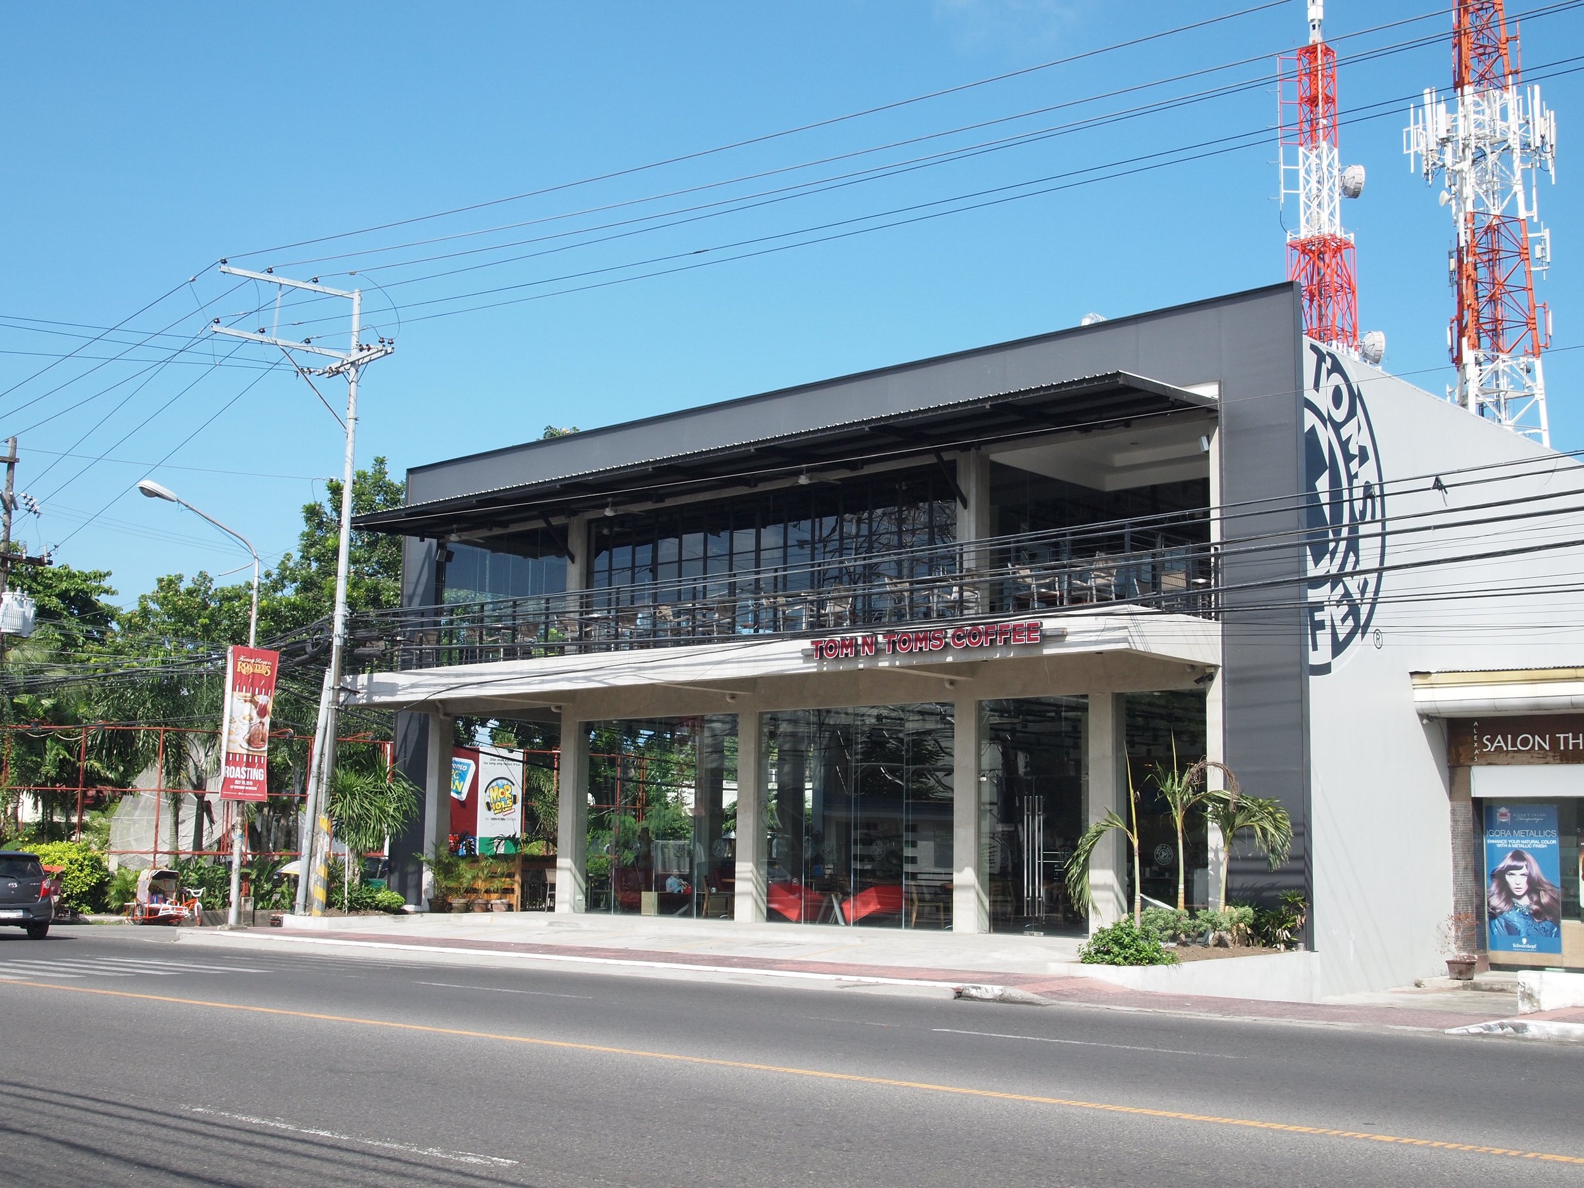
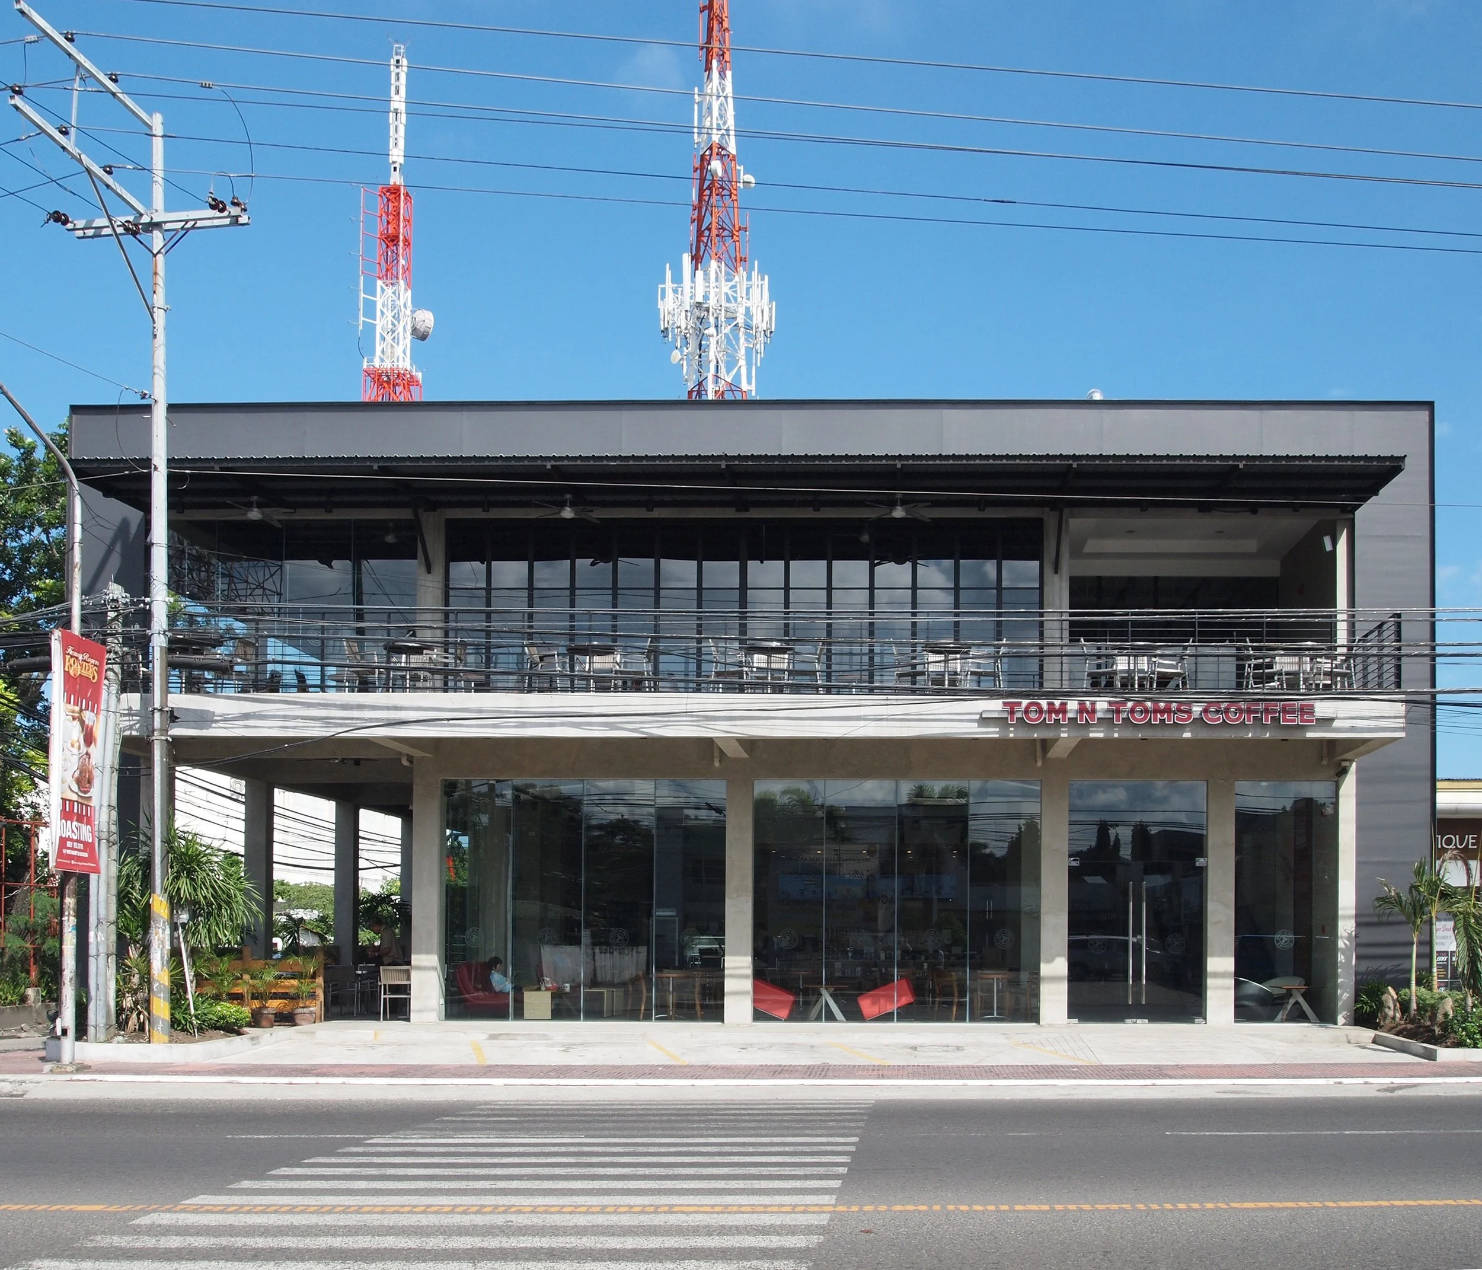
Tom and Toms café street frontage with two levels of glazing, an upper terrace and exposed concrete columns.

Glazed entrance and concrete colonnade beneath the upper terrace at Tom and Toms café.
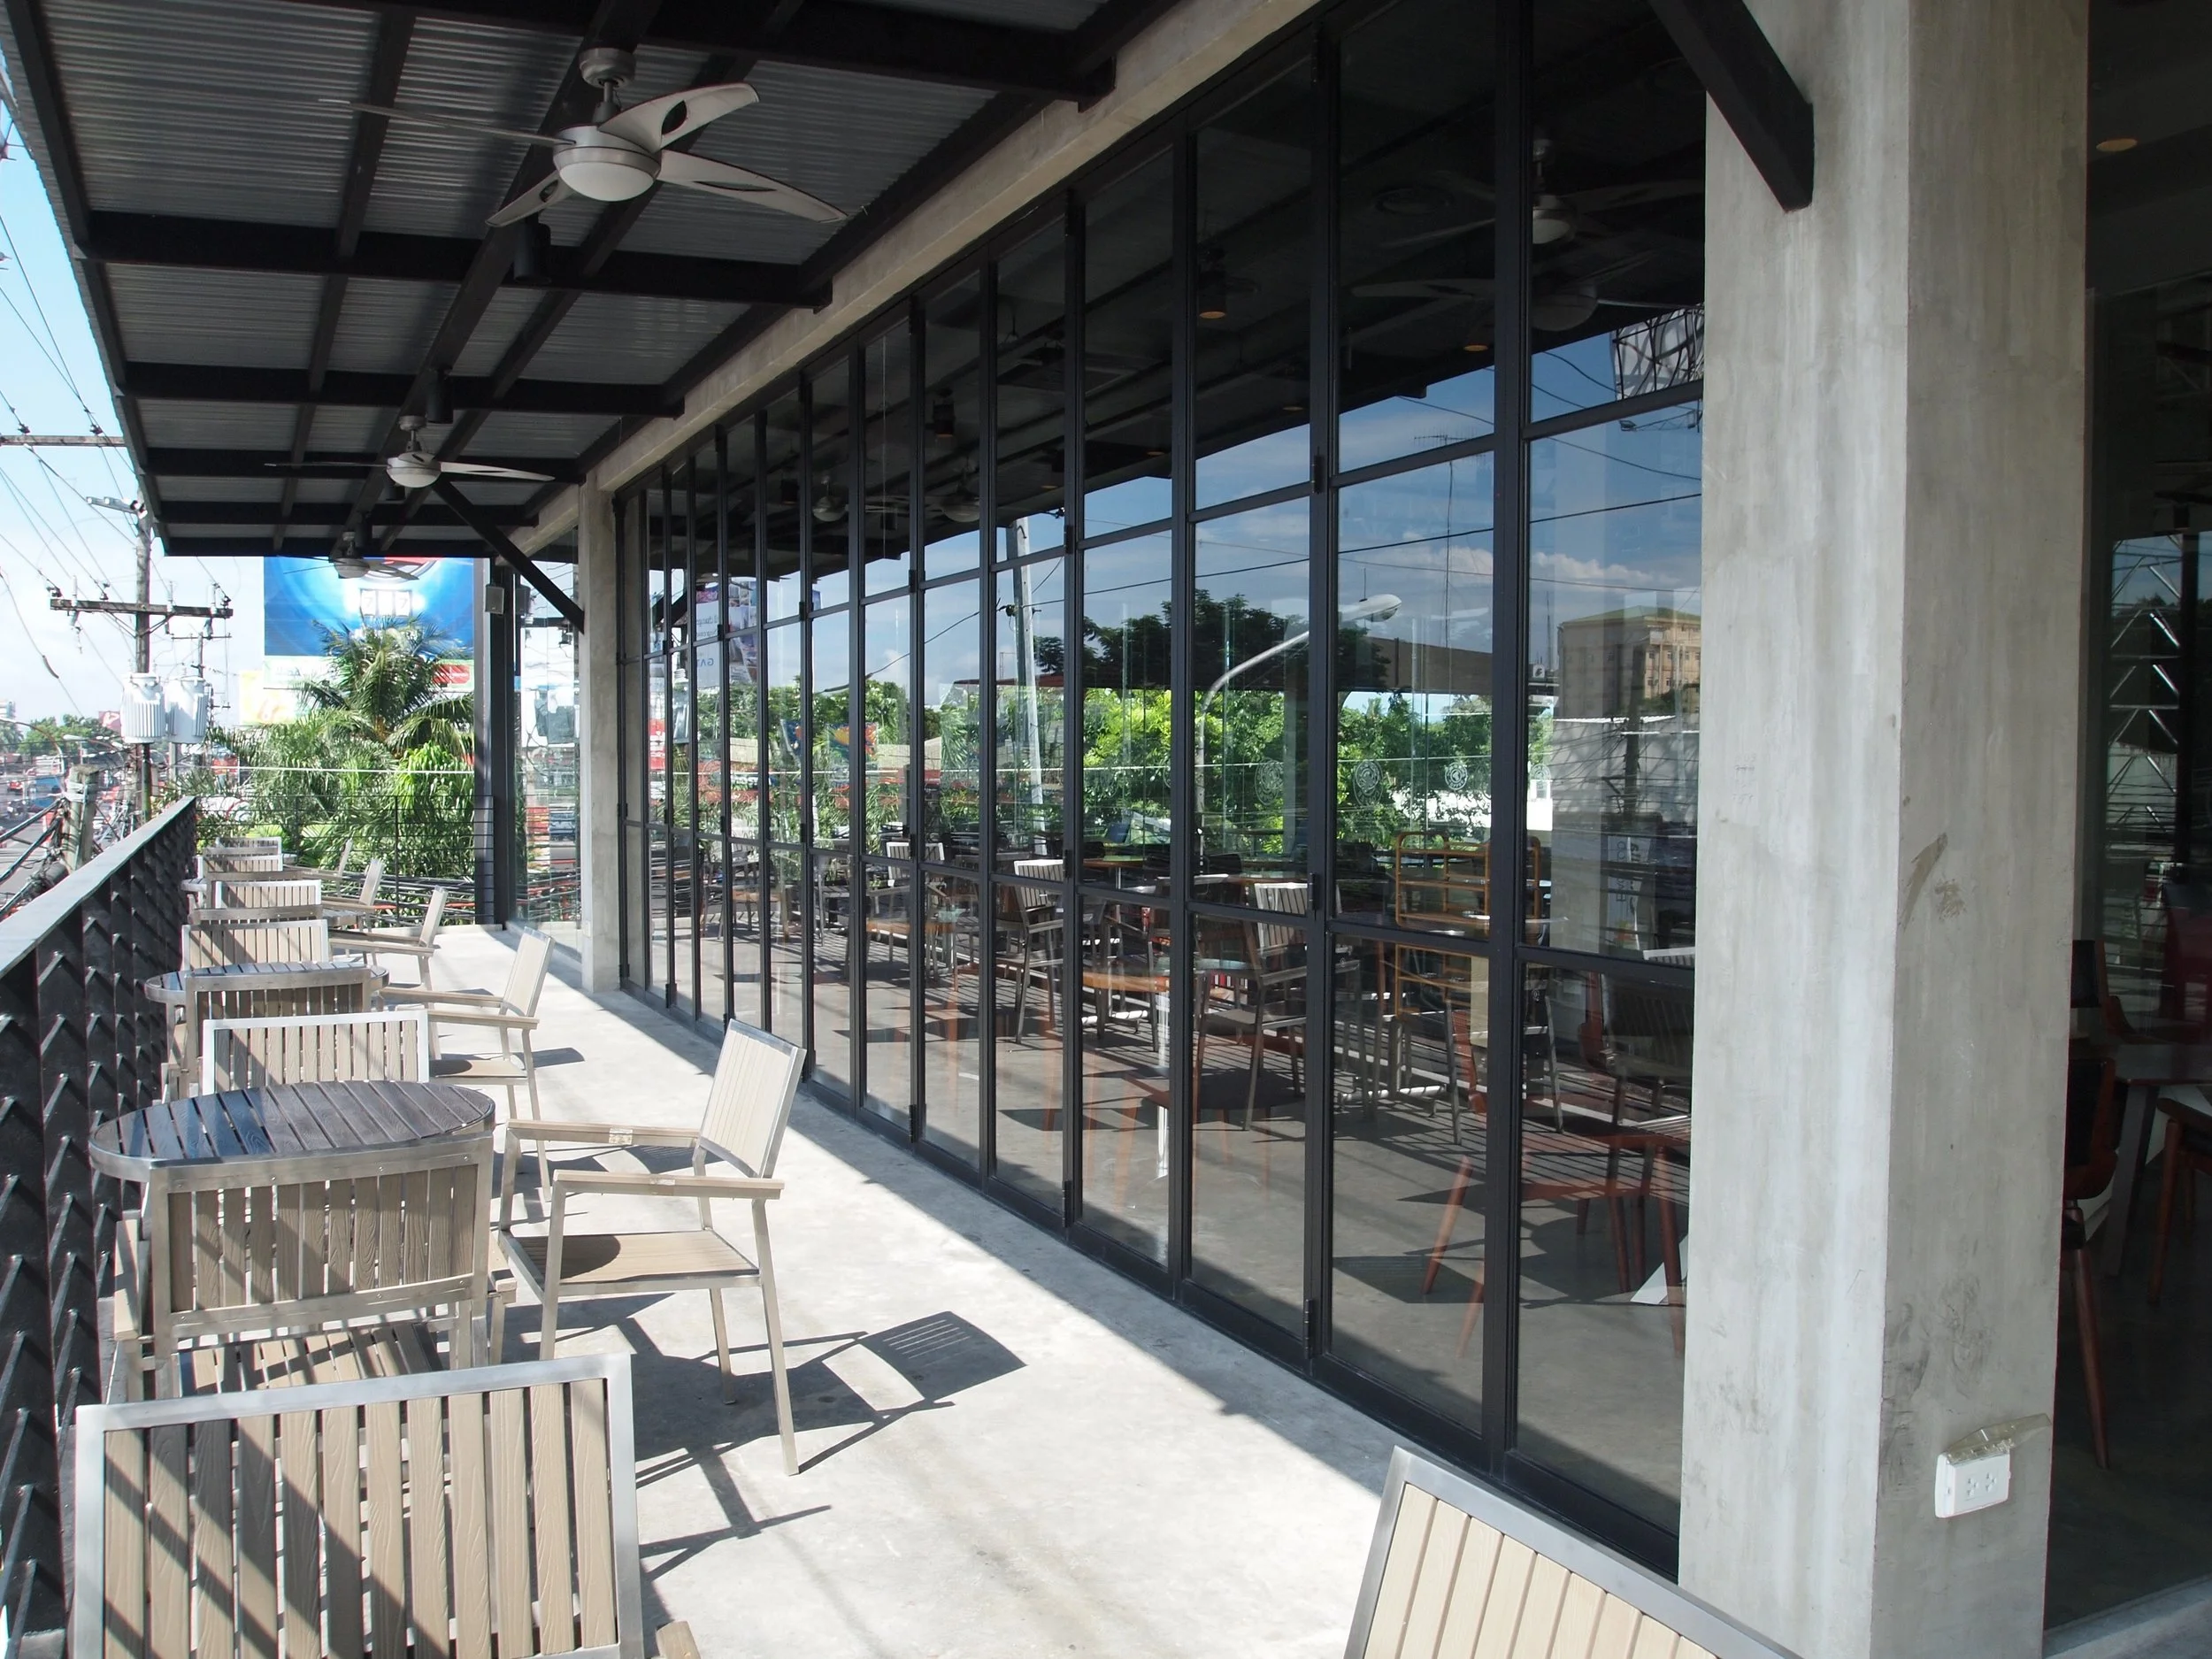
Sheltered upper terrace at Tom and Toms café, with timber tables and chairs beside full-height black-framed glazing.
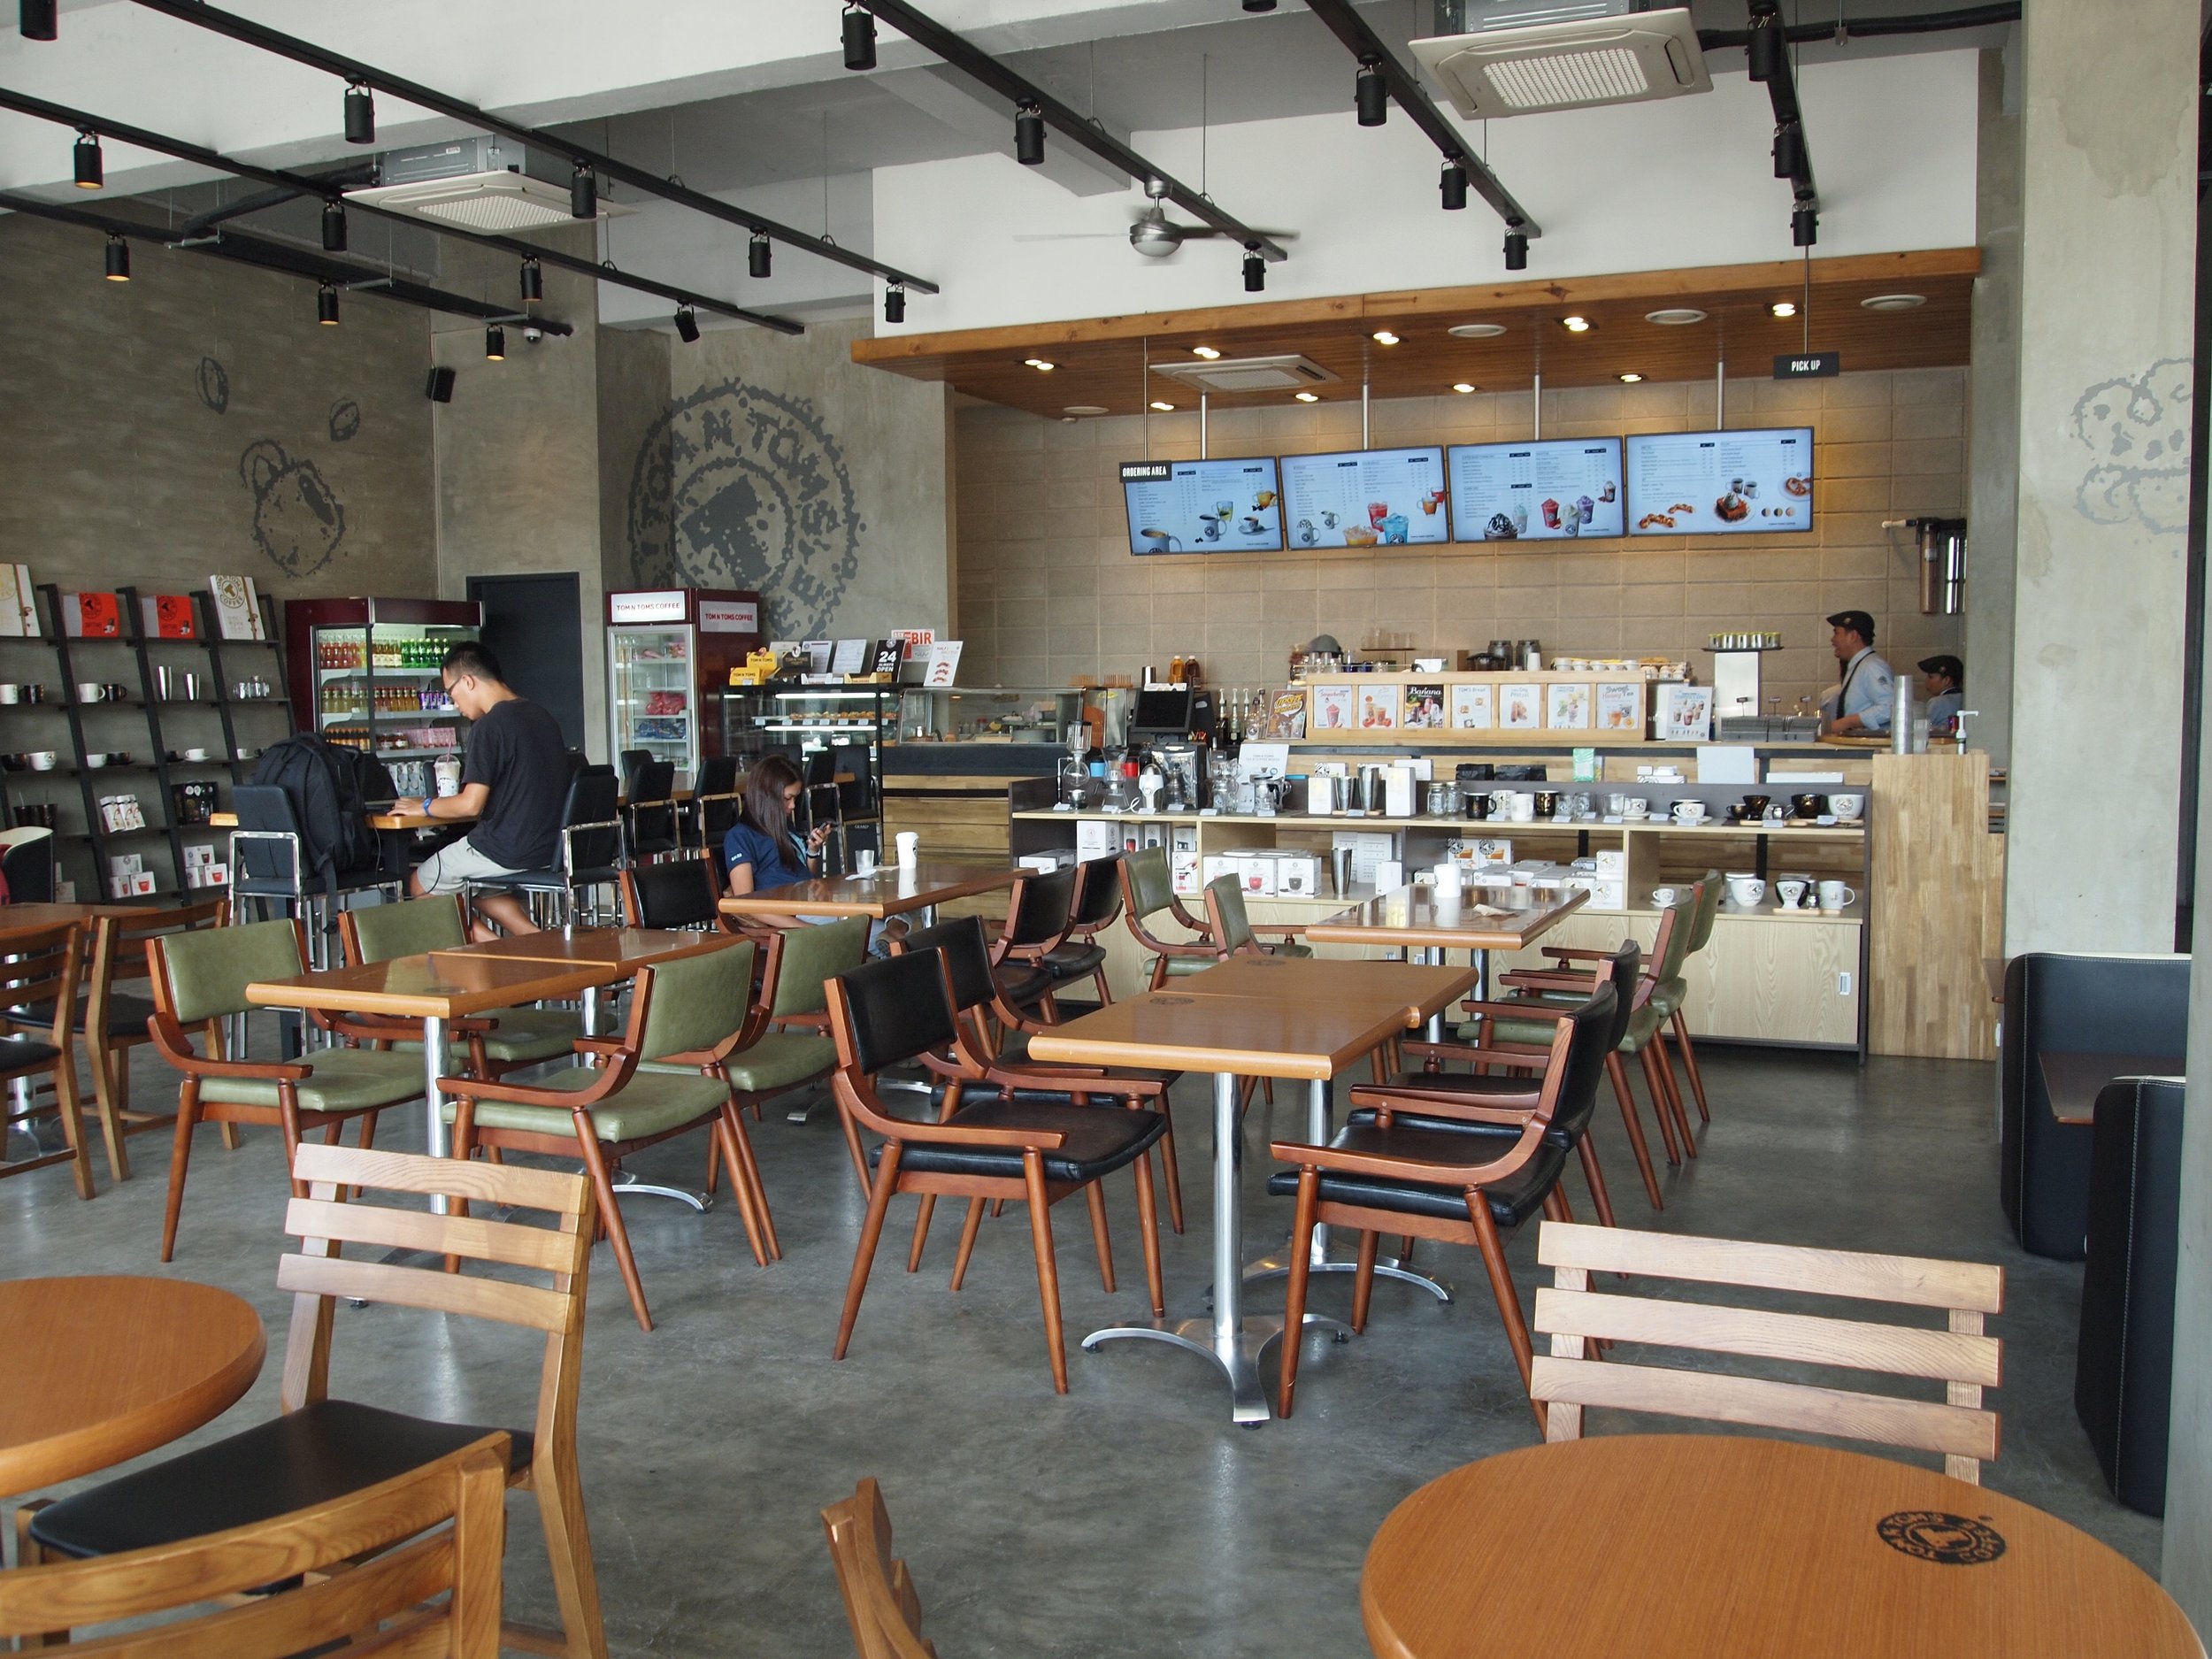
Tom and Toms café interior with timber tables, upholstered chairs and a pale timber service counter beneath digital menu screens.
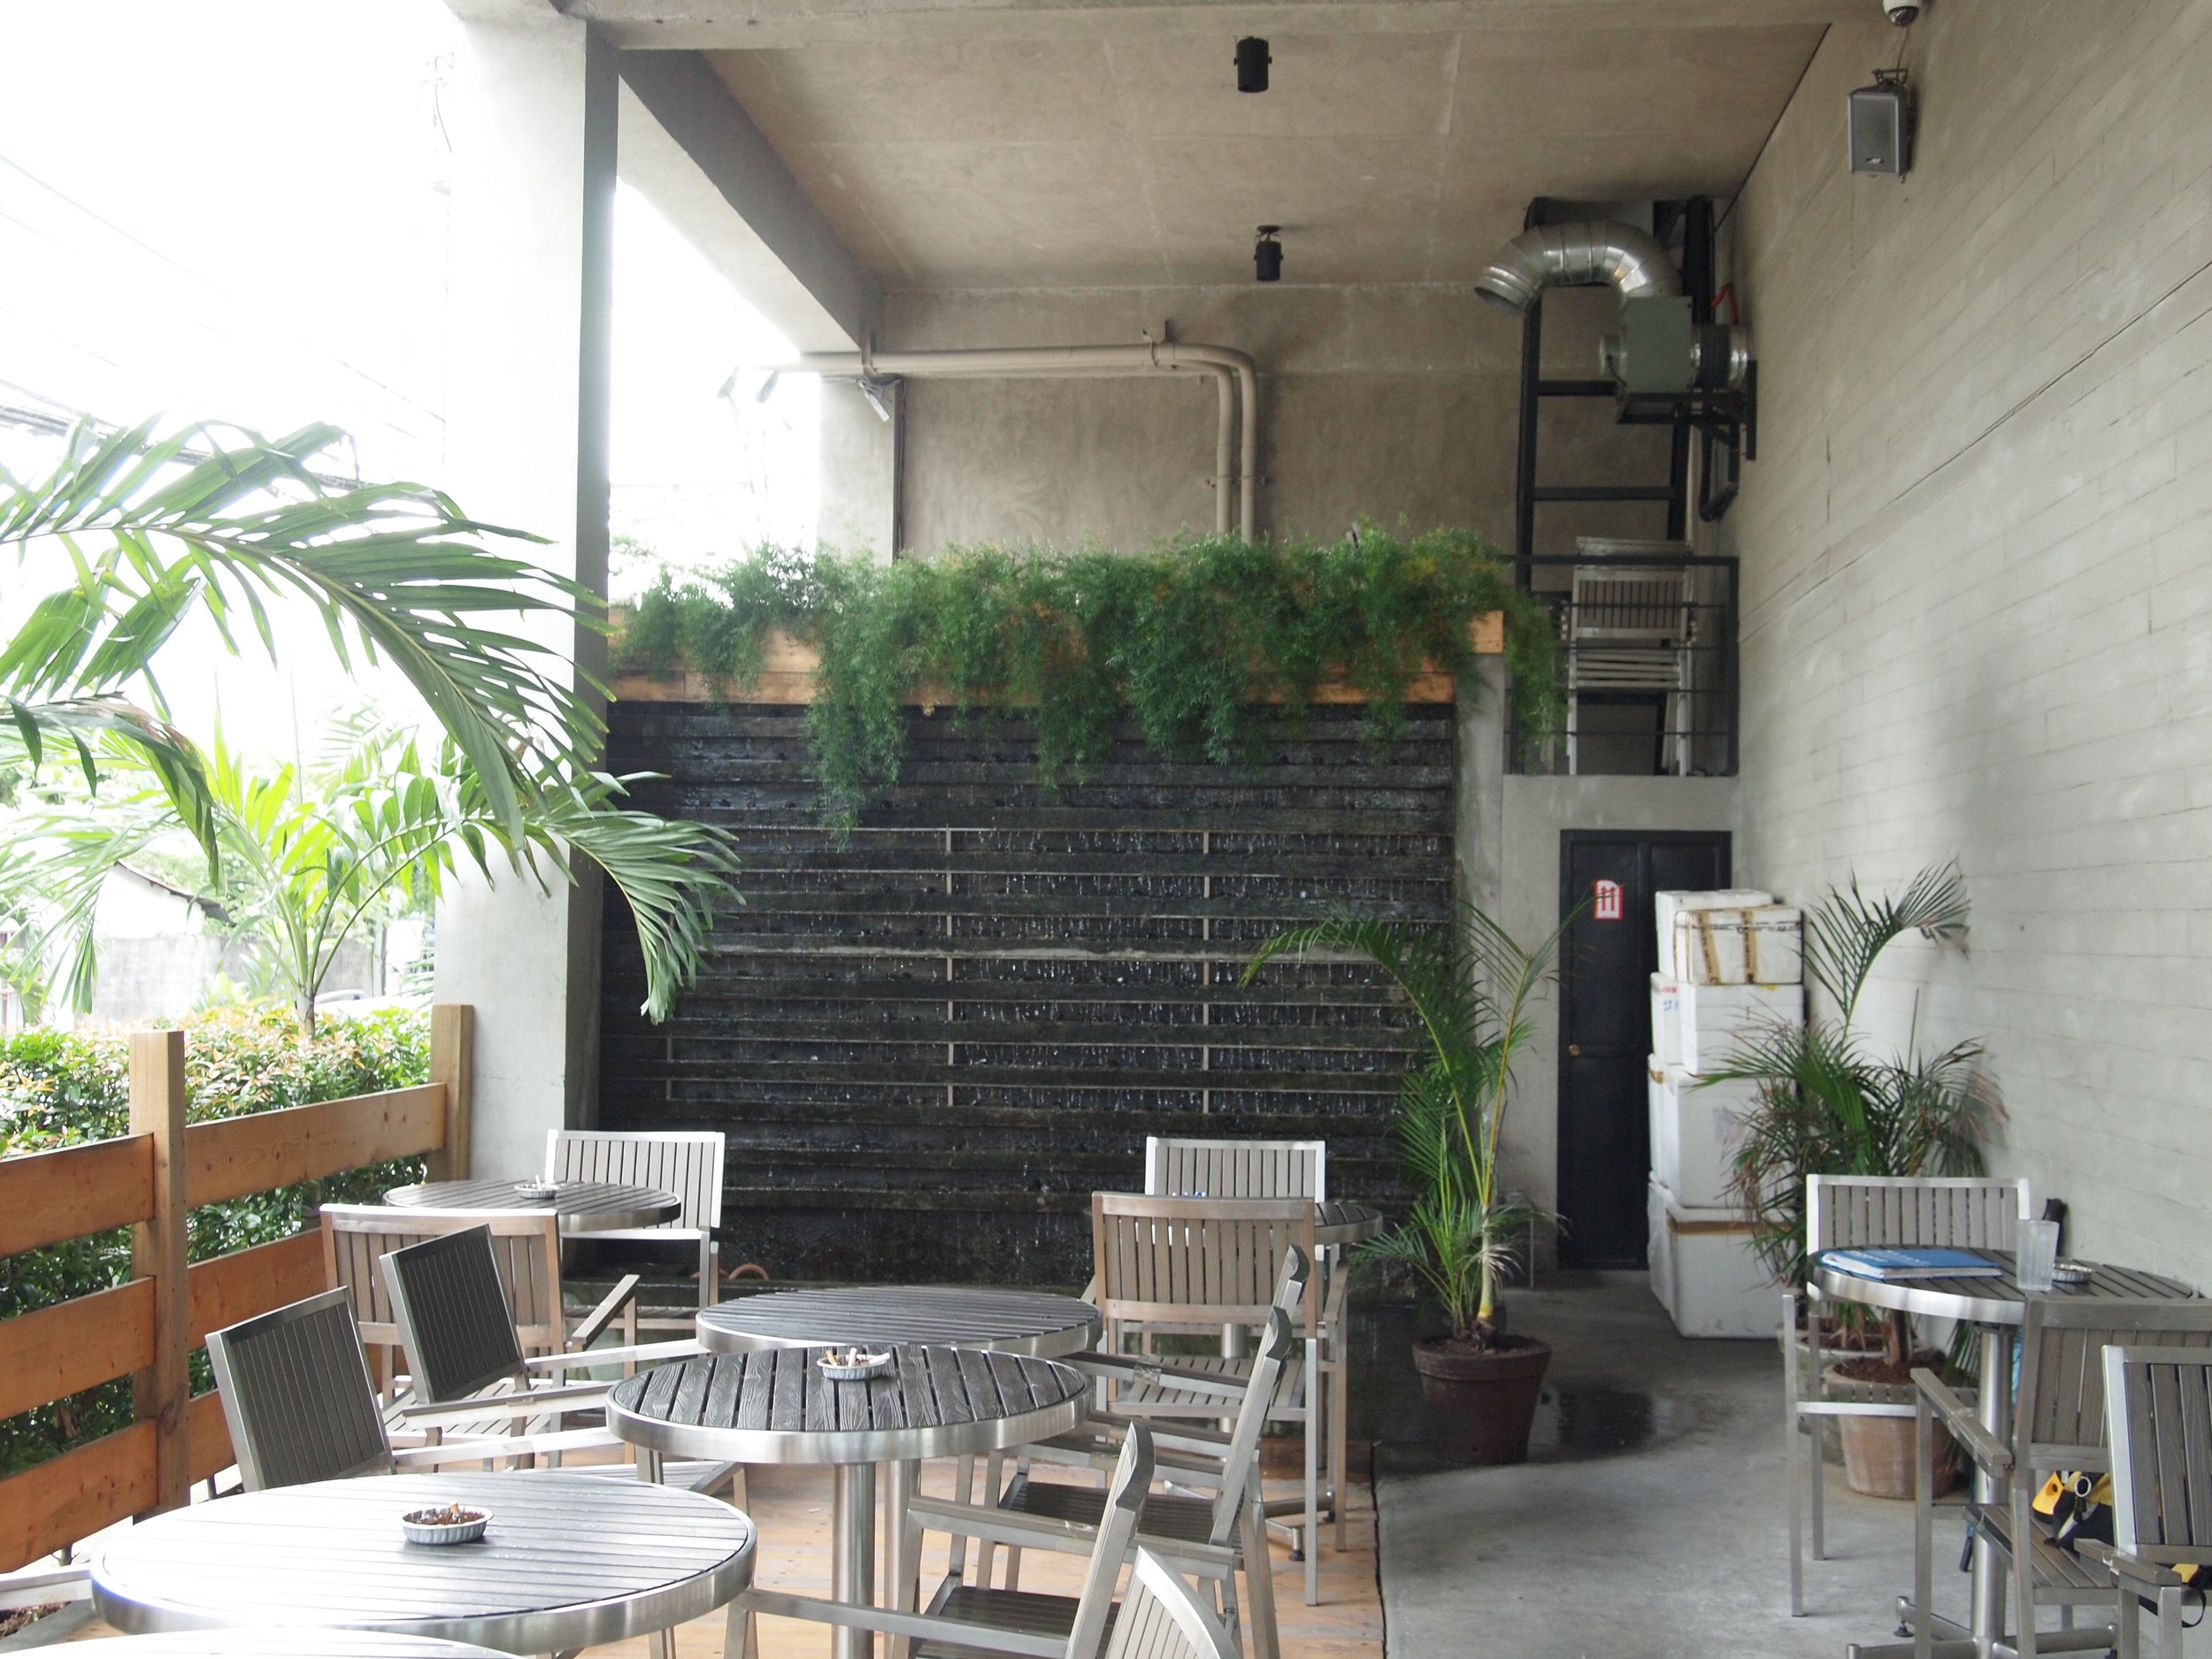
Covered outdoor seating at Tom and Toms café, with timber furniture, potted palms and trailing greenery above a dark textured wall.
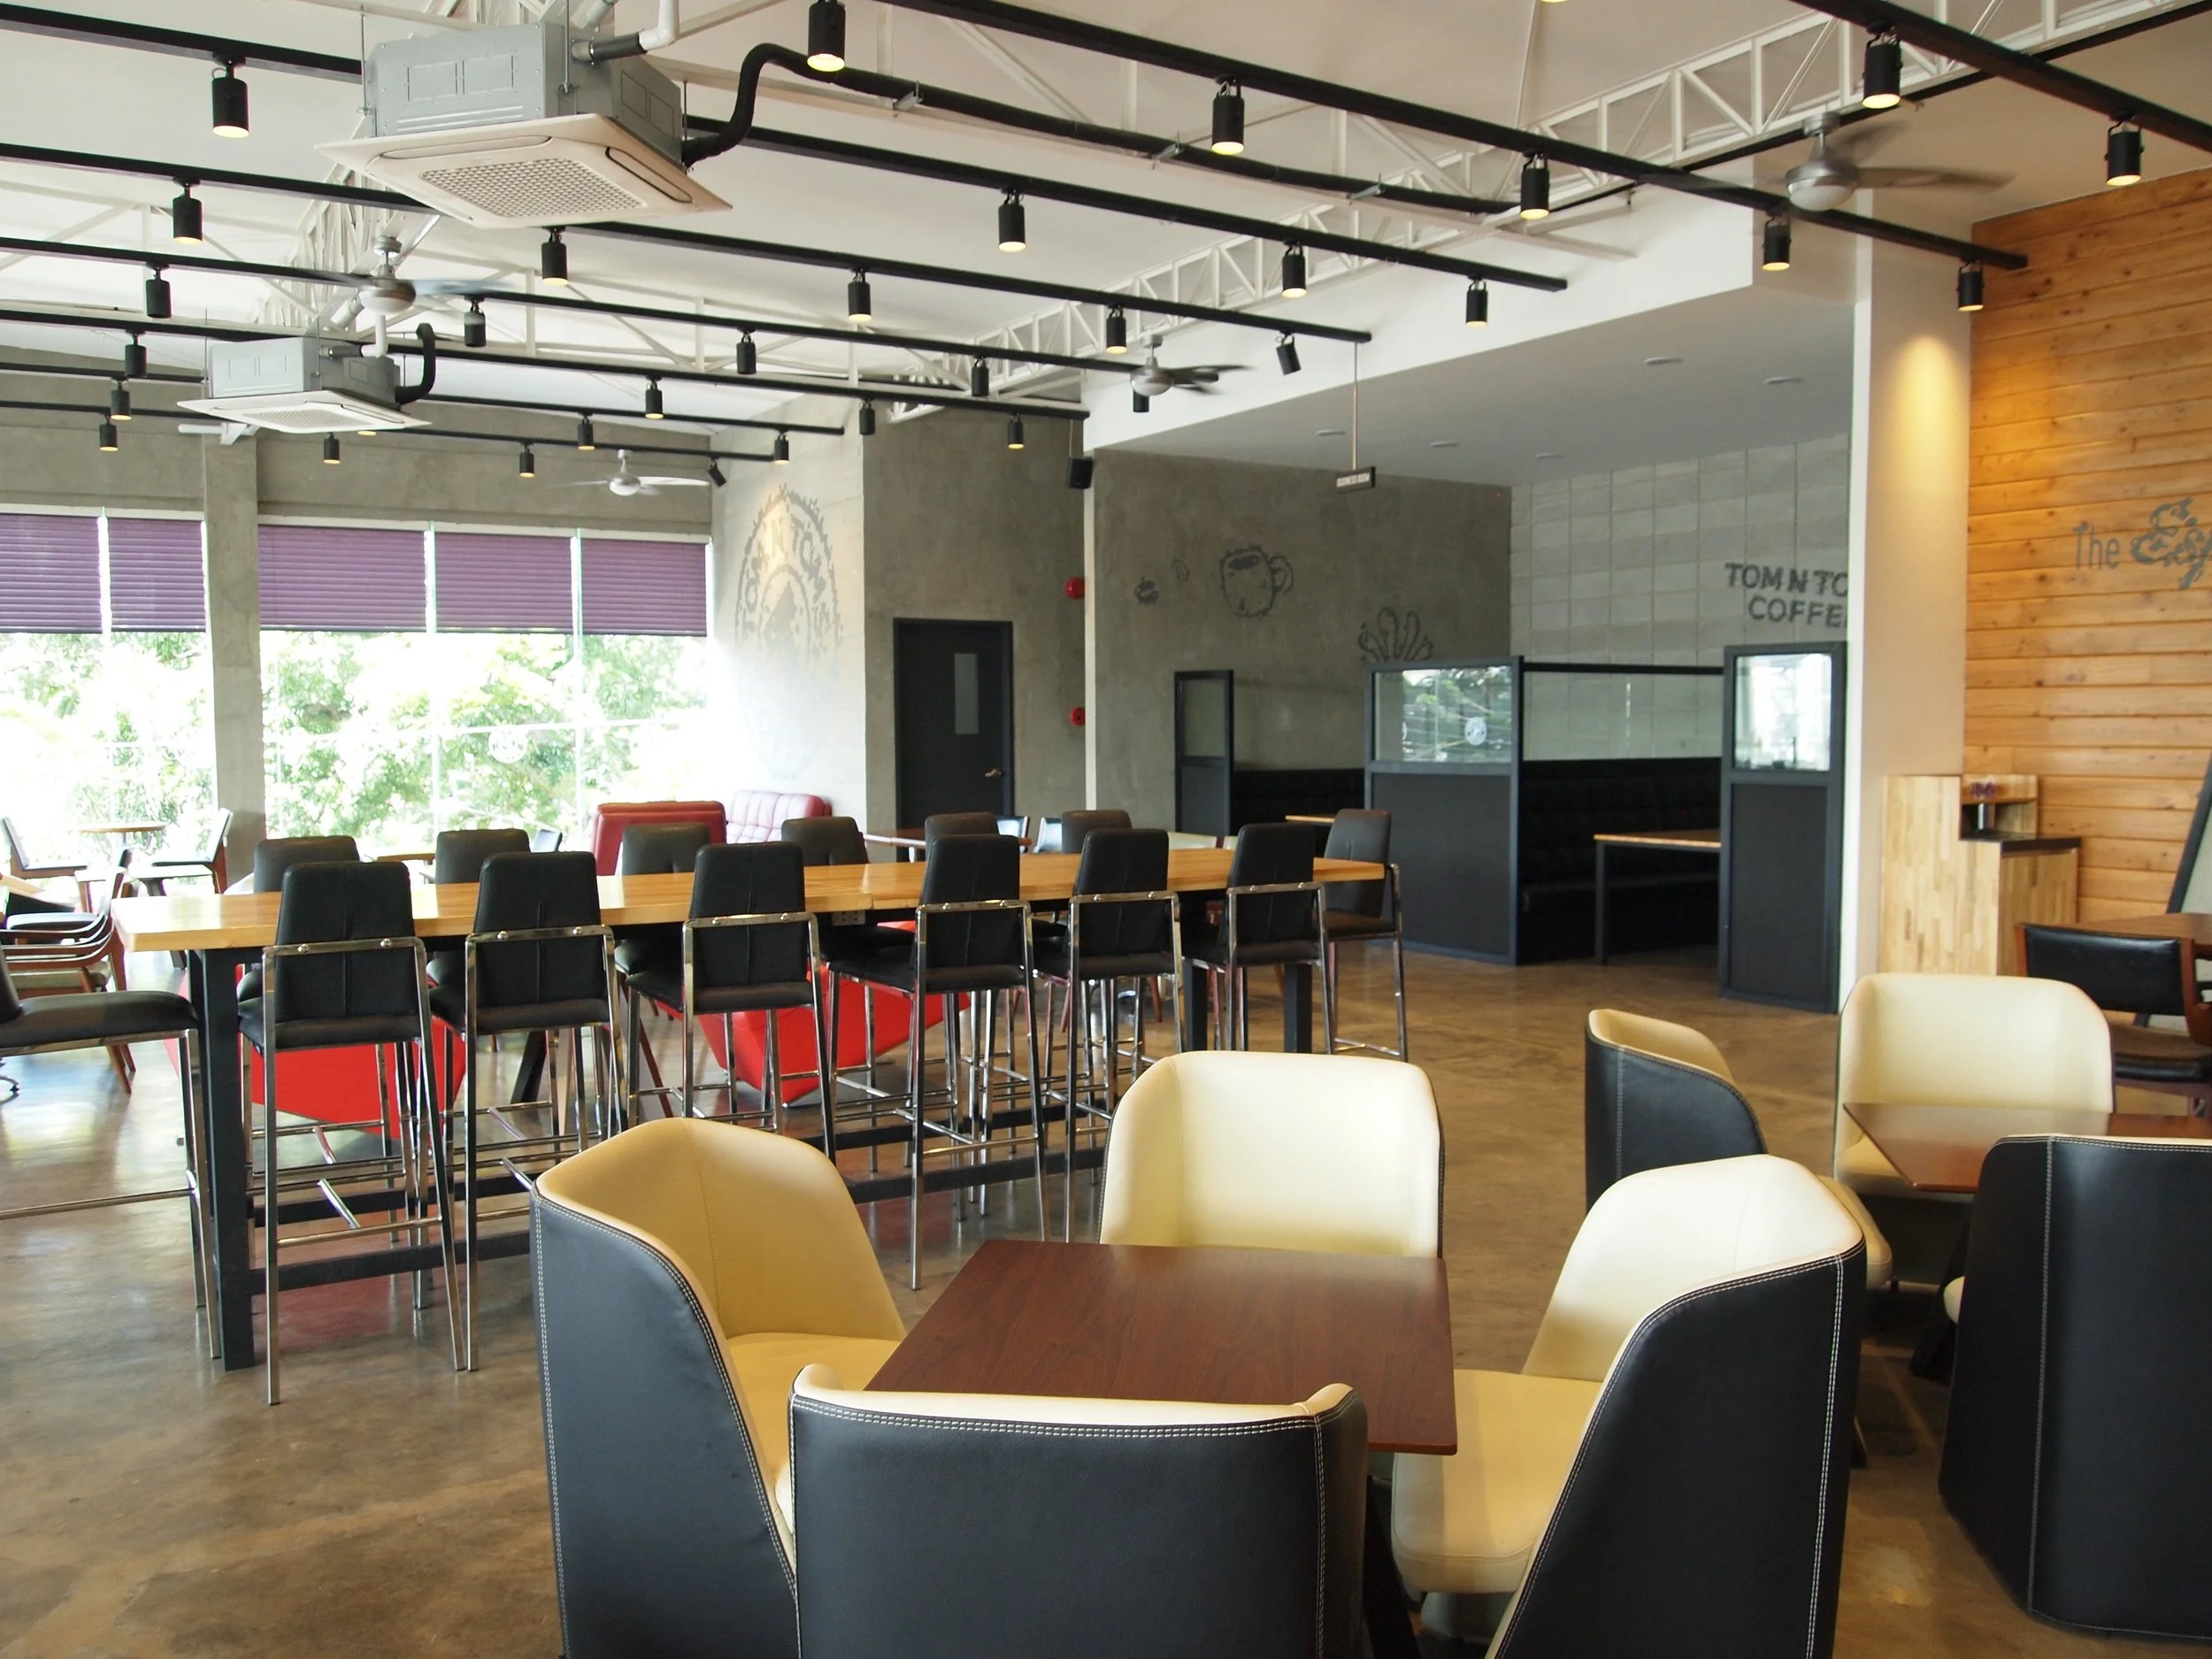
Lounge chairs, a long communal table and screened booths beneath exposed roof trusses at Tom and Toms café.
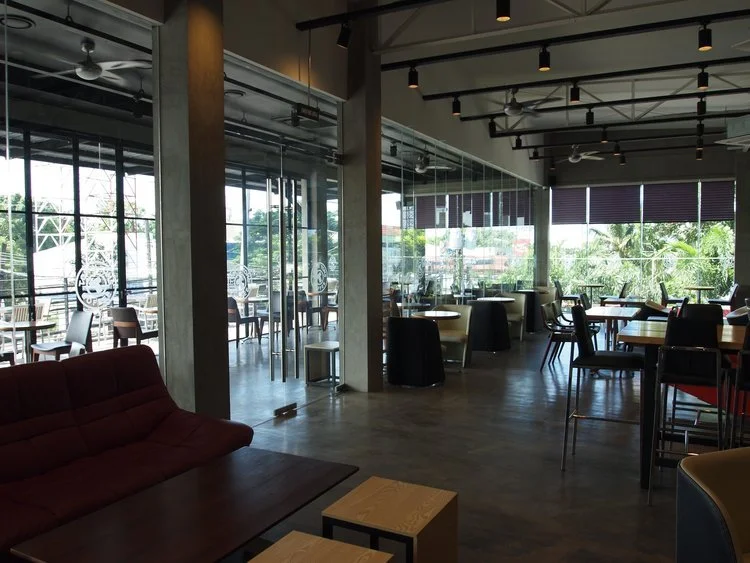
Seating beside the glazed terrace doors at Tom and Toms café, with concrete columns, red sofas and exposed ceiling trusses.
Front elevation of Tom and Toms café, with a continuous upper terrace, deep roof canopy and glazed ground-floor frontage.

Tom and Toms

Commercial interior design for Tom and Toms.

Previous
Previous

Glamping

Next
Next

Korean Medicine Clinic