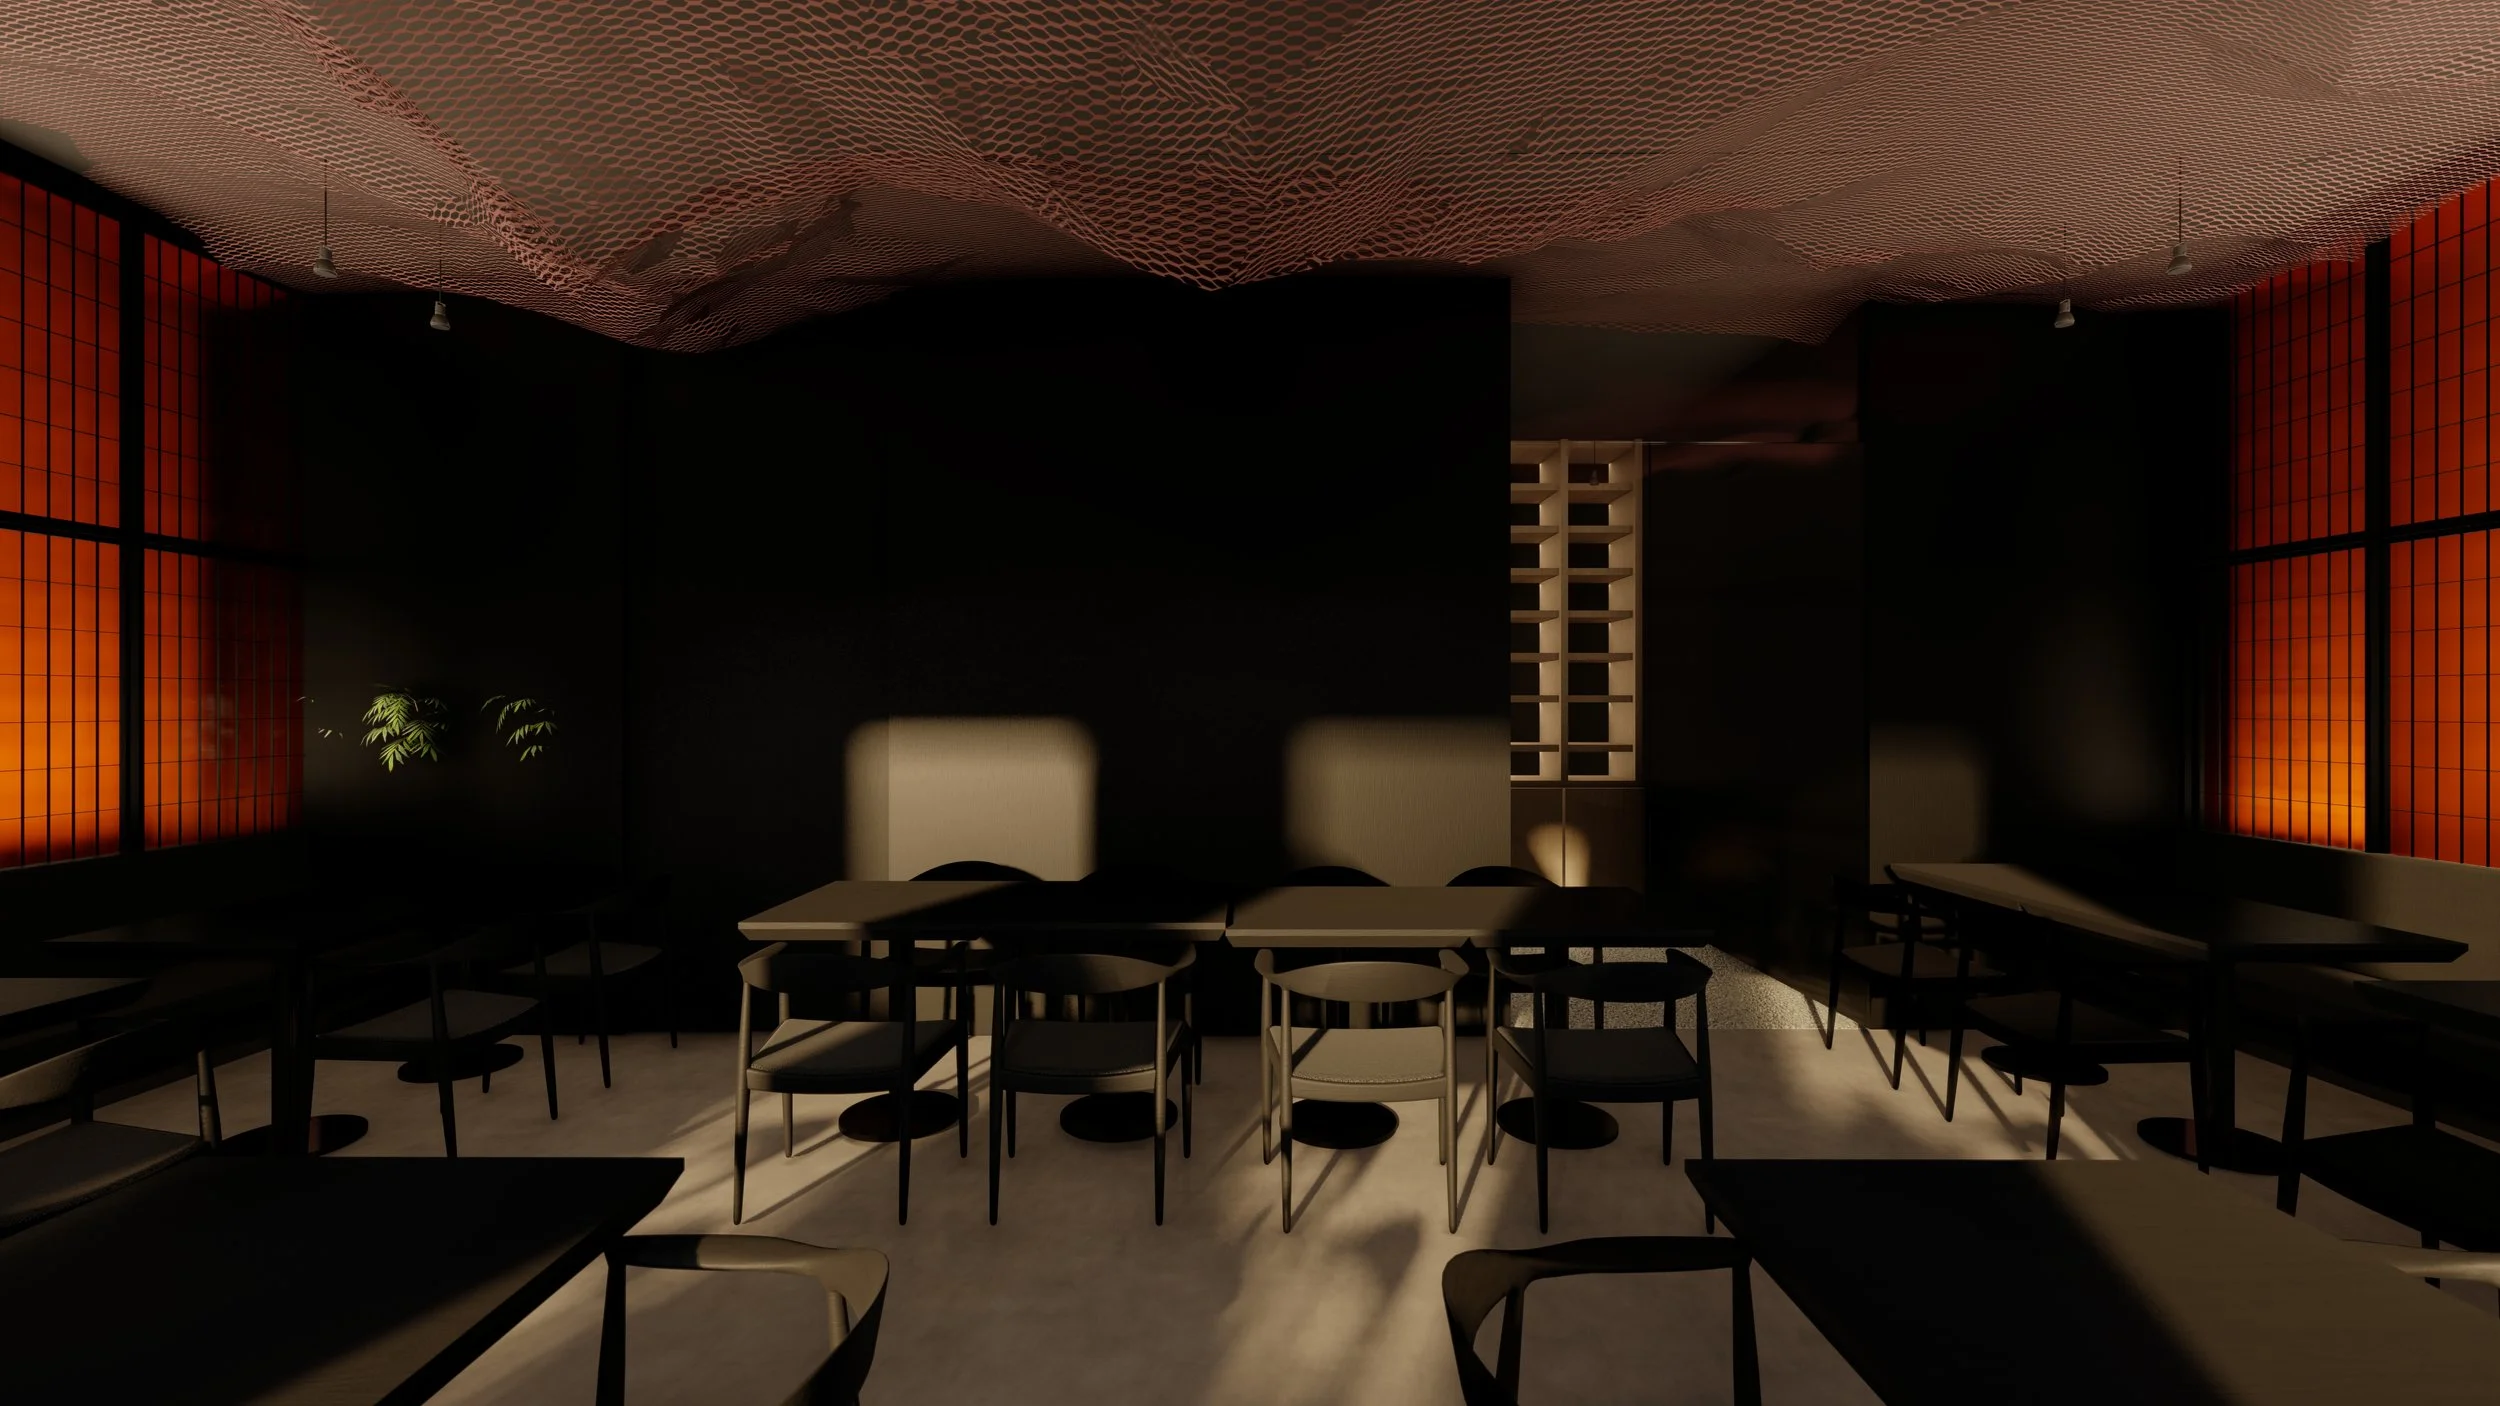
Kiwa private dining design proposal with dark walls, red-lit screens and an undulating mesh ceiling.
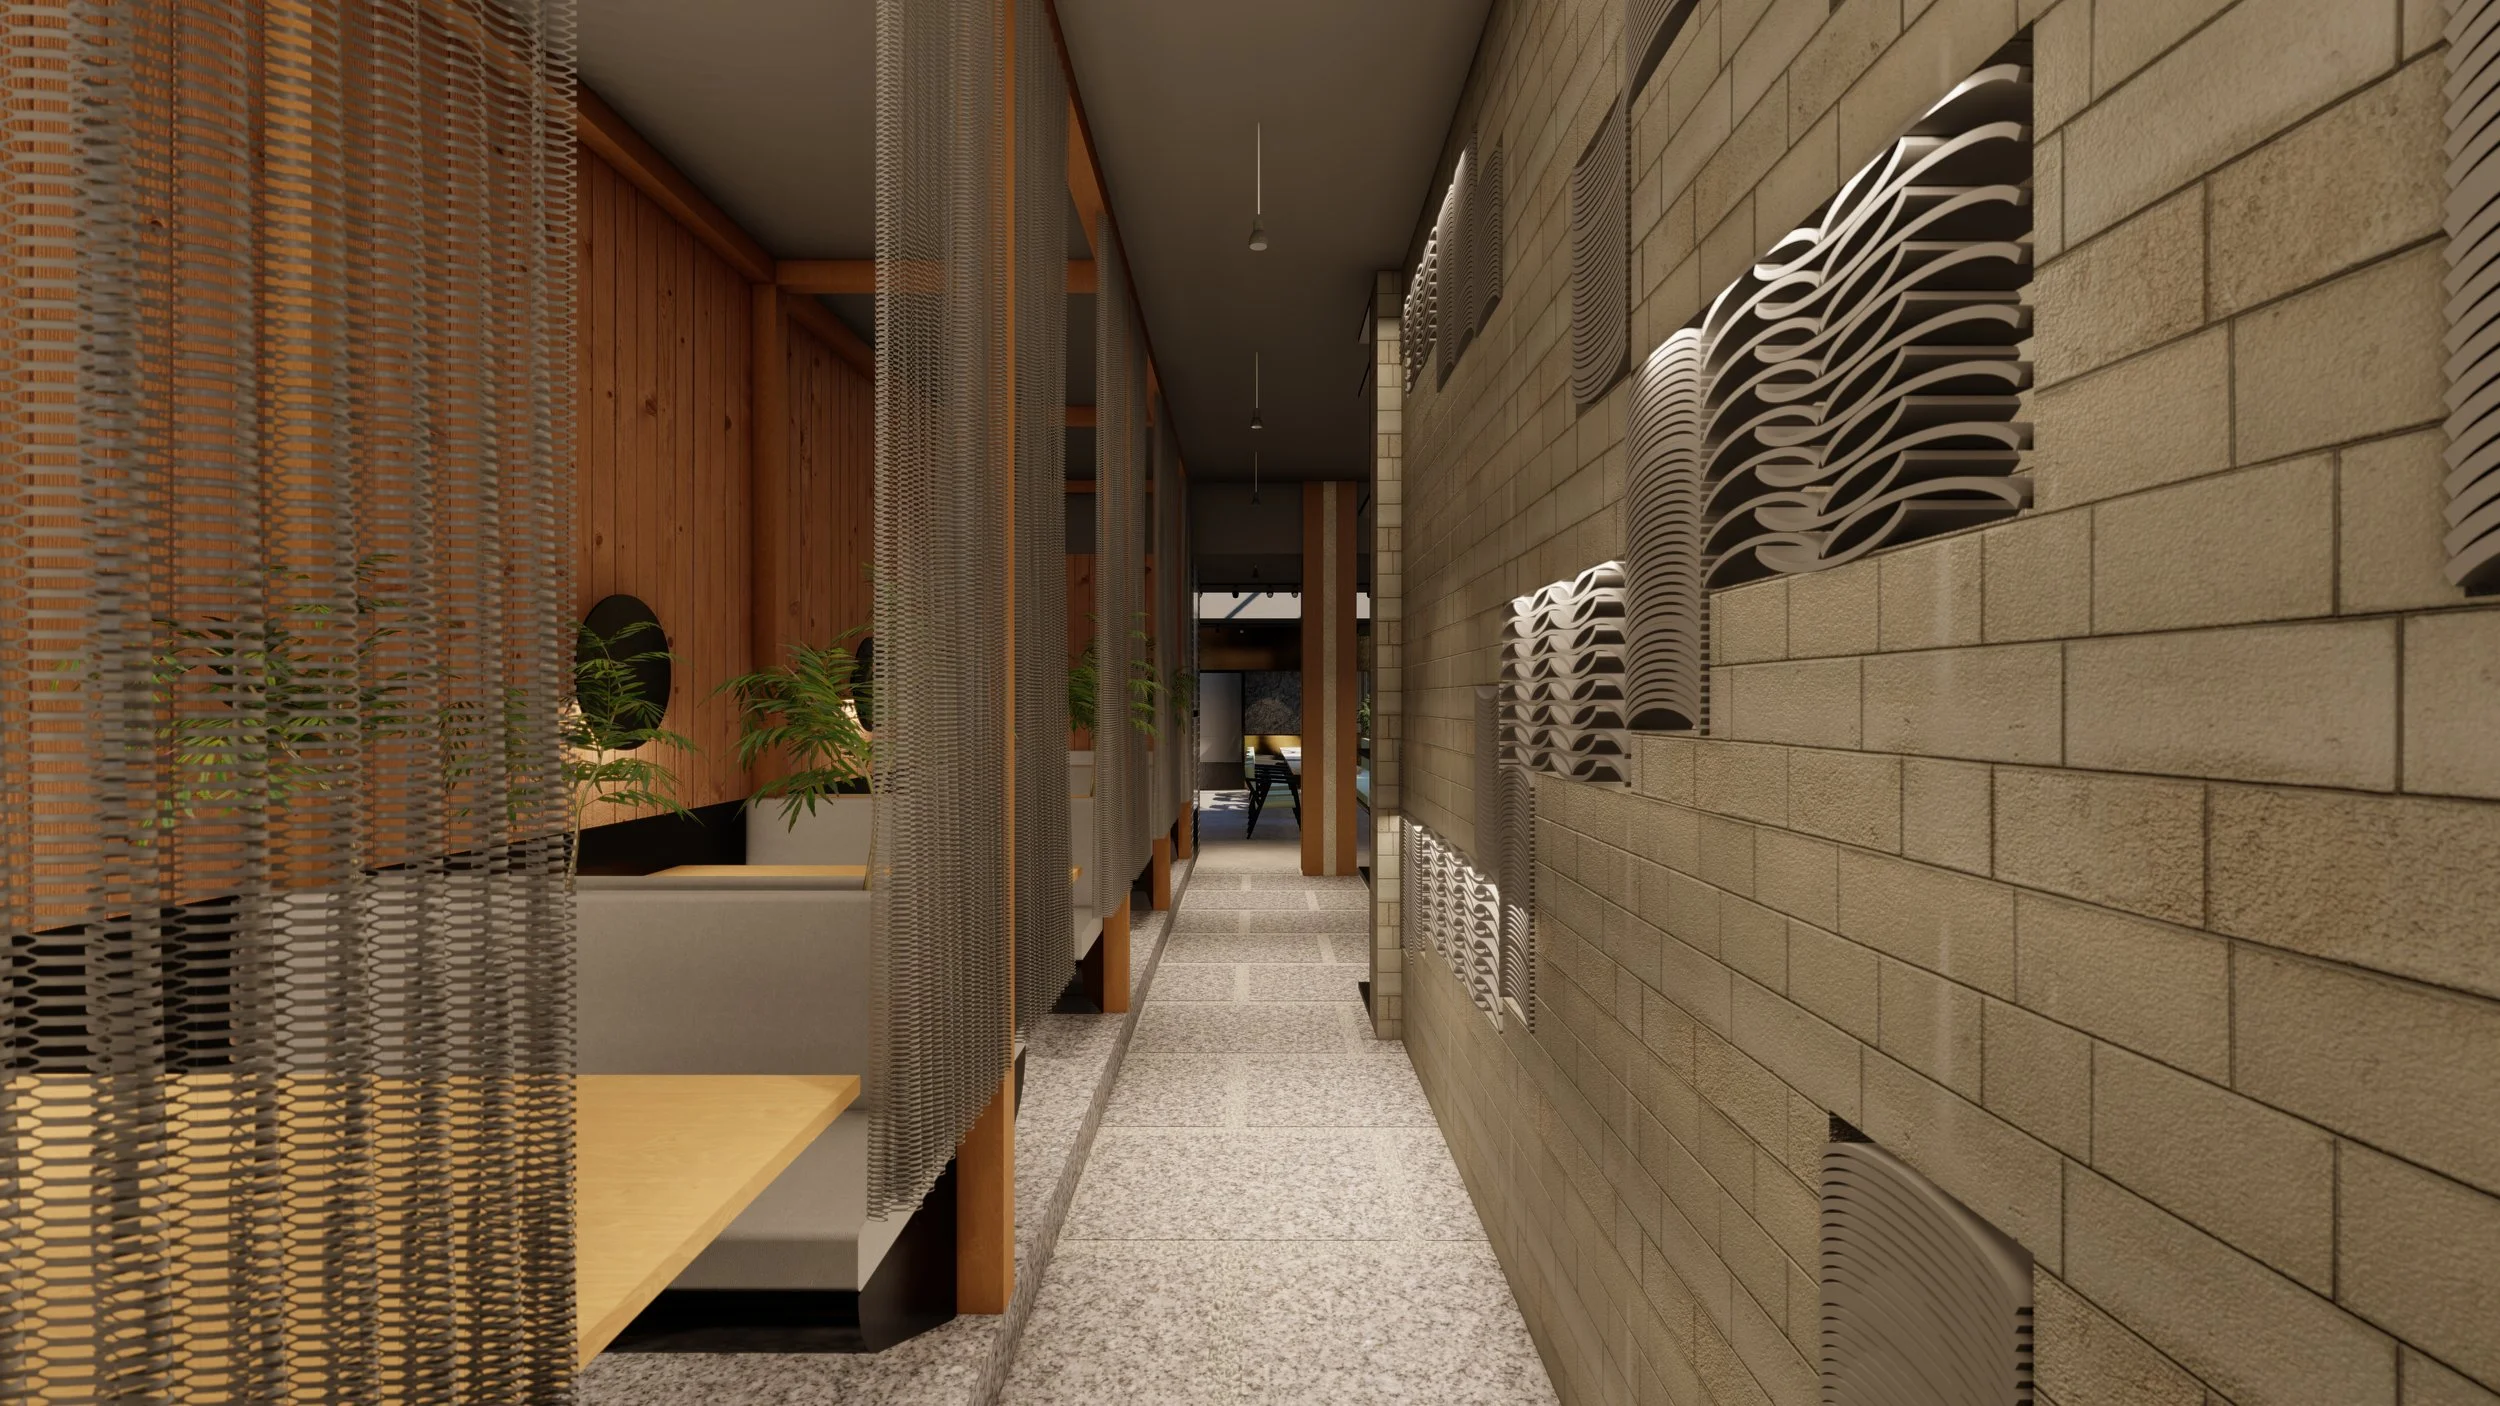
Kiwa design proposal of a dining corridor between mesh-screened booths and a masonry wall with sculptural inserts.
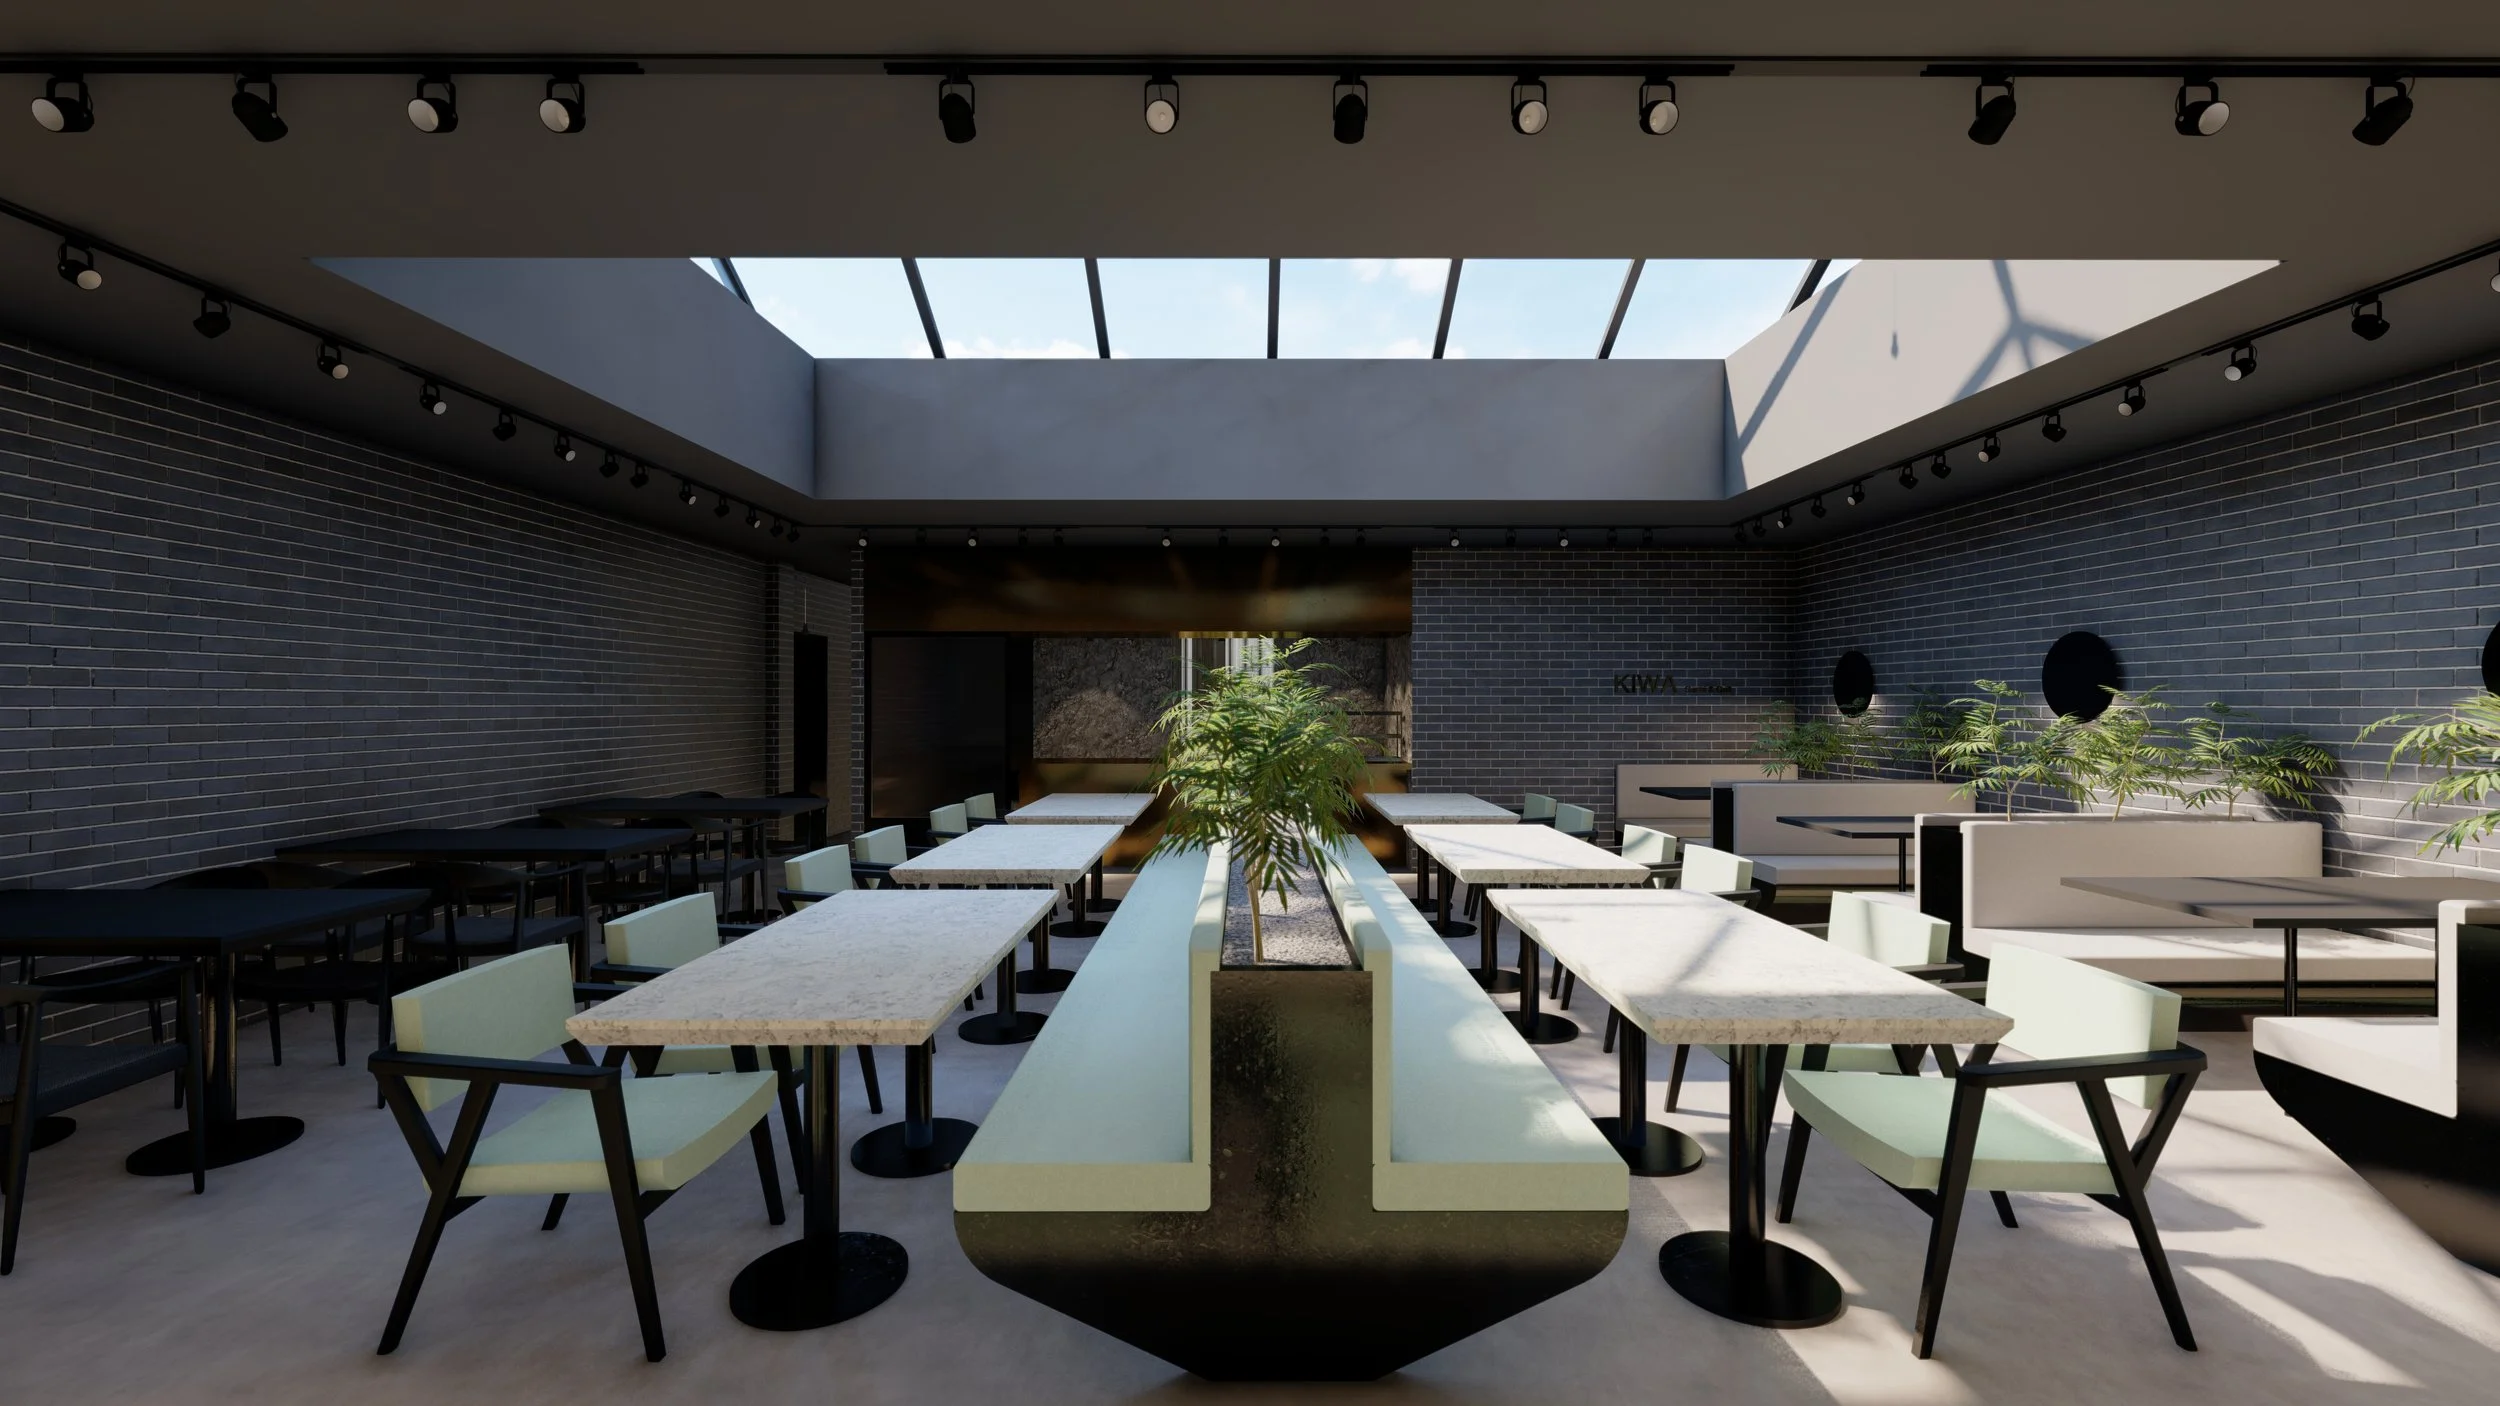
Kiwa design proposal showing dining tables, pale upholstered chairs and dark brick walls beneath track lighting.
Kiwa dining-hall design proposal with a glazed roof, planted central banquette and pale green seating.
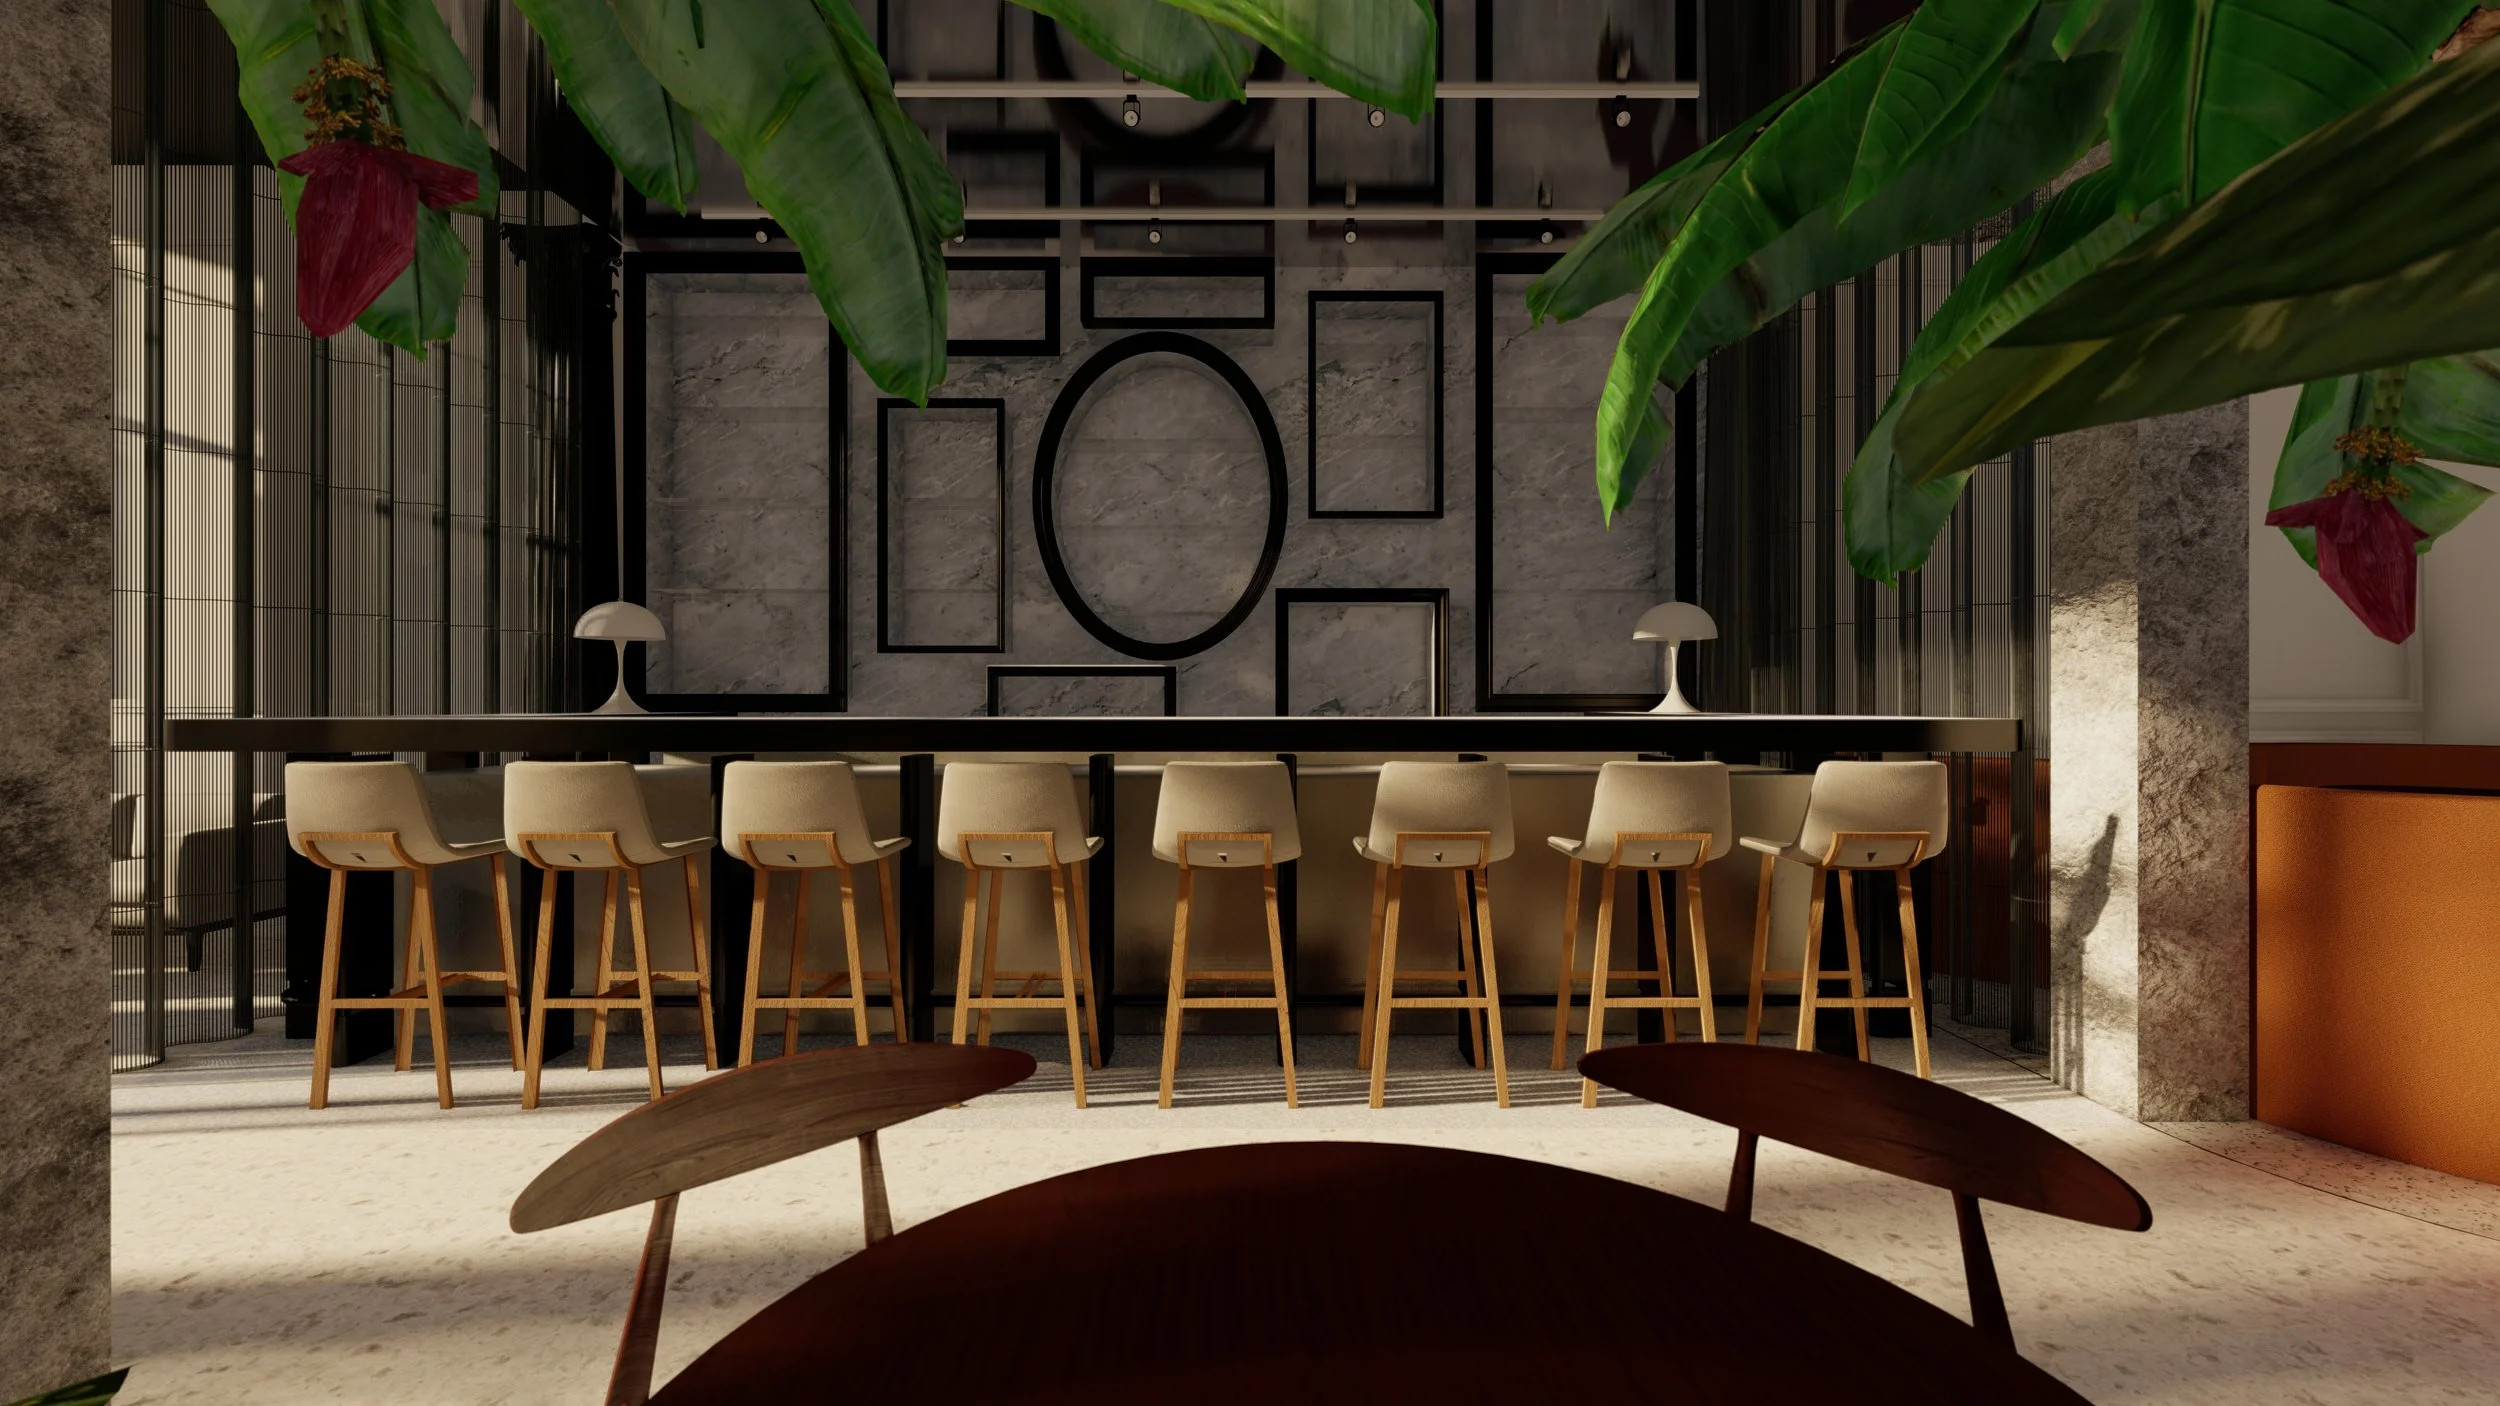
Kiwa bar design proposal with upholstered timber stools, geometric wall panelling and large-leaf planting.

Kiwa

Restaurant interior design proposal for Kiwa, exploring private dining, screened booths, a planted dining hall and a bar.

Previous
Previous

Gatehouse

Next
Next

O Bul House